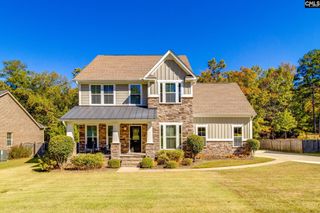
327 Nava Wren Road, Blythewood, SC 29016
- 4 beds |
- 4 baths |
- 2,676 sqft
 Single-Family Home
 Built in 2018
 7,841sqft lot
 2 car garage
 $168/sqft
 Listed 19 days ago
Property Description
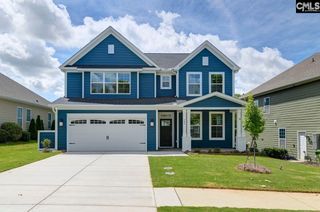
WELCOME TO THIS BEAUTIFUL HOME IN THE COURTYARDS AT WREN CREEK COMMUNITY. With 4 bedrooms, 3.5 baths, and approximately 2,676 square feet of living space, this home offers a comfortable layout with room to gather and enjoy everyday life.Inside, you’ll find a welcoming living area with high ceilings and hardwood floors. A beautiful and practical butler's pantry leads to a spacious eat-in kitchen featuring a bar and newer stainless steel appliances, making prep and entertaining a pleasure. The home’s thoughtful layout features two master suites on the main level, providing added flexibility for guests, extended family, or anyone who appreciates having a little extra privacy and space.Upstairs, you will find an added bonus with two additional bedrooms, an additional shared bath, as well as a second living space, perfect for teens or visitors.Step outside to the screened porch, where a cozy outdoor fireplace creates the perfect setting for relaxing evenings, morning coffee, or spending time with friends without leaving home. The attached two-car garage featuring a beautifully resurfaced floor, adds additional practicality as well as storage.Enjoy the benefits of community living with access to amenities that include a clubhouse, community pool, and sidewalk-lined surroundings. This home combines everyday comfort, functional living space, and inviting outdoor areas in one appealing package. Come see how this beautiful home could fit your next chapter. Disclaimer: CMLS has not reviewed and, therefore, does not endorse vendors who may appear in listings.
- Listing Status:
- Active
- Date Added:
- October 22, 2026
- Data Last Updated:
- November 10, 2026 at 4:42AM
- Listing Office:
- Keller Williams The Downing Group : lmoyerealestate@gmail.com
- Listing Agent:
- Laura Moye :
- MLS ID:
- 645522

- General: Fiber Cement-Hardy PlankStoneSprinklerGutters - PartialFireplaceFront Porch - CoveredBack Porch - Screened
- Style: Traditional
- General: 1Slab
- Road/Access: Paved
- HOA Amenities: ClubhouseCommon Area MaintenanceAssoc Fee Includes PoolSidewalk MaintenanceStreet Light Maintenance295.75Quarterly
- School District: Richland Two
- County: Richland
- Fencing: Privacy FenceRear Only Wood
- Water: Public
- Sewer: Public
This listing courtesy of Laura Moye , Keller Williams The Downing Group
Monthly Payment
- Principal & Interest $
- Property Taxes $
- Home Insurance $
- VA Funding Fee $

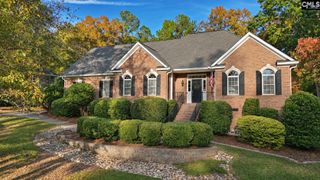
 New - 2 days ago