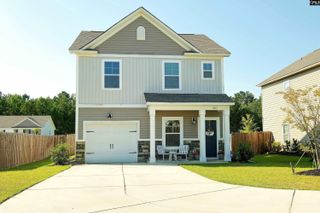
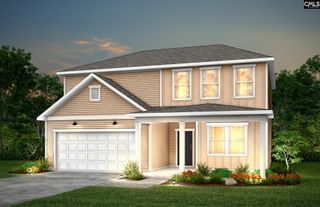
938 Beaufort Farm Road, Blythewood, SC 29016
- 4 beds |
- 3 baths |
- 2,321 sqft
 Single-Family Home
  Built in 2021
  6,098sqft lot
 2 car garage
  $129/sqft
  Listed 20 days ago
Property Description
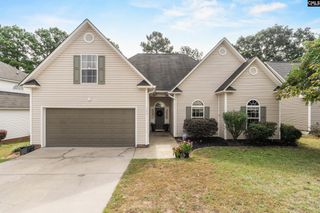
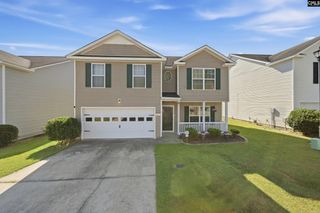
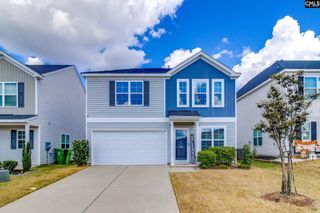
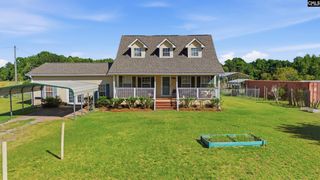
Short Sale! Sold Strictly As Is. This is a wonderful opportunity to buy an incredible property at a great price in the Blythewood Farms community. Great flex room is perfect for an office or play area complete with french doors. Formal dining room area highlighted by LVP flooring and a nice chandelier. Expansive kitchen with stainless steel appliances, island, granite counter tops, tile backsplash, stained cabinets and recessed lighting. The kitchen overlooks a sprawling living room highlighted by LVP flooring, and a gas log fireplace. Gorgeous master bedroom boasts tray ceilings, walk-in closet, double vanity, water closet, garden tub and separate shower. Three more good size bedrooms all featuring walk-in closets. Great size back yard. All this and a beautiful community pool. Disclaimer: CMLS has not reviewed and, therefore, does not endorse vendors who may appear in listings.
- Listing Status:
- Active
- Date Added:
- September 2, 2026
- Data Last Updated:
- September 22, 2026 at 12:42PM
- Listing Office:
- Keller Williams Realty : 803-772-5858
- Listing Agent:
- Brian L Faltus :
- MLS ID:
- 642233

- General: VinylPatioSprinkler
- Style: Traditional
- General: 2Slab
- Road/Access: Paved
- HOA Amenities: Common Area MaintenanceAssoc Fee Includes Pool600.0Yearly
- School District: Richland Two
- County: Richland
- Fencing: None
- Water: Public
- Sewer: Public
This listing courtesy of Brian L Faltus , Keller Williams Realty
Monthly Payment
- Principal & Interest $
- Property Taxes $
- Home Insurance $
- VA Funding Fee $