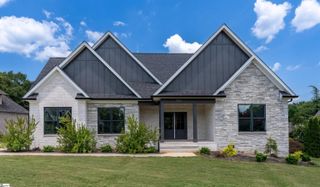
3044 English Cottage Way, Boiling Springs, SC 29316
- 5 beds |
- 3 baths |
- 2,480 sqft
 Single-Family Home
  Built in 2018
  0.25acre lot
 2 car garage
  $226/sqft
  Listed 1 month ago
Property Description
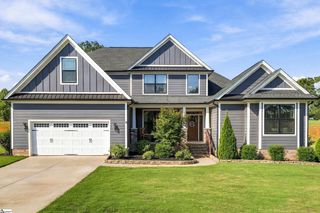
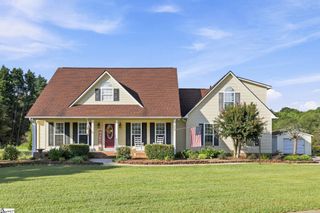
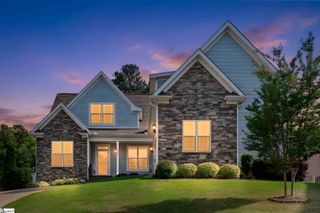
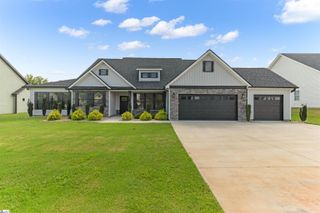
Welcome to 3044 English Cottage Way in The Cottages at Turtle Creek, a beautifully appointed Craftsman-style home in the sought-after Boiling Springs area. Built in 2018, this home features an inviting open floor plan with engineered hardwood flooring, vaulted ceilings, and a striking stone gas-log fireplace creating a warm and welcoming living space. The formal dining room features an arched entry and custom coffered ceiling, providing an elegant setting for gatherings and everyday meals. The well-appointed kitchen features custom cabinetry with crown molding, granite countertops, bar seating, and black stainless-steel appliances, providing both style and functionality. The spacious primary suite is a true retreat with a custom coffered ceiling, walk-in closet, double vanities, tiled walk-in shower, and garden tub. Additional highlights include attached two-car garage, composition roof, and approximately 0.25-acre lot. Residents of The Cottages at Turtle Creek enjoy access to multiple neighborhood pools and a house with bathrooms and covered picnic area. Conveniently located near shopping, dining, groceries, and major interstates including I-85 and I-26, this home combines comfortable living with easy access to the surrounding Upstate area. Schedule your showing today!
- Listing Status:
- Active
- Data Last Updated:
- September 25, 2026 at 7:45AM
- Listing Office:
- Century 21 Blackwell & Co : 864-578-2120
- Listing Agent:
- Preston Inglee :
- MLS ID:
- 1599079
- Style: Craftsman
- Other Structures: PorchFront PorchDeck
- Parking: AttachedConcreteGarage Door OpenerDrivewayParking spaces: 2
- Roofing: Architectural
- Windows: Tilt Out WindowsVinyl/Aluminum TrimInsulated Windows
- General: ConcreteStone1+BonusCrawl Space
- HOA Amenities: PoolStreet LightsRestrictive Covenants850.0Annually
- Golf: ClubhouseCommon AreasStreet LightsPool
- Originating MLS: Greater Greenville MLS
- County: Spartanburg
- Topography: Level
- Zoning: 23600109.25
- Utilities: Underground UtilitiesCable Available
- Water: Public
- Sewer: Public Sewer
- Source: Greater Greenville MLS
This listing courtesy of Preston Inglee , Century 21 Blackwell & Co
Monthly Payment
- Principal & Interest $
- Property Taxes $
- Home Insurance $
- VA Funding Fee $

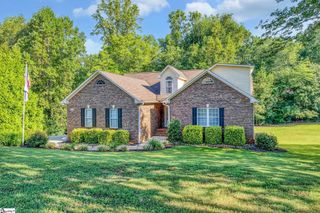
 New - 13 hours ago