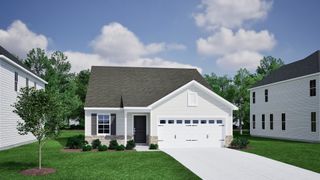
527 S Fredrick Way, Boiling Springs, SC 29316
- 3 beds |
- 3 baths |
- 2,113 sqft
 Single-Family Home
  Built in 2018
  1.14acre lot
 2 car garage
  $184/sqft
  Listed 1 month ago
Property Description
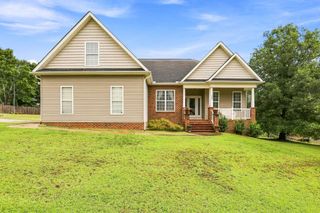
Come take a Look! STUNNING SHAFTSBURY RANCH on OVER an ACRE with WOODED PRIVACY and BEAUTIFUL LANDSCAPING. THIS 2018 CUSTOM-BUILT HOME OFFERS 3 BEDROOMS, 2.5 BATHS, and a LARGE FROG that can SERVE AS A 4th BEDROOM, with OVER 2,100 SQ. FT. OF LIVING SPACE. LONG DRIVEWAY leads to a Welcoming FRONT PORCH and an OPEN FLOOR PLAN filled with NATURAL LIGHT from the abundant of windows. HIGH CEILINGS and a cozy GAS FIREPLACE anchor the living area, while the Gorgeous KITCHEN features a LARGE ISLAND with BAR SEATING, STAINLESS STEEL APPLIANCES, and plenty of style for everyday living and entertaining. TWO MAIN-LEVEL BEDROOMS share a FULL BATH, and the SPACIOUS PRIMARY SUITE offers an EN-SUITE BATH with a WALK-IN SHOWER and JETTED SOAKING TUB. Upstairs you’ll find a LARGE FROG that can easily SERVE as a 4th BEDROOM and includes a PRIVATE HALF BATH. Enjoy outdoor living on the COVERED BACK DECK, and take advantage of the MASSIVE FINISHABLE CRAWL SPACE with potential to finish into a MAN CAVE or WORKSHOP. MOVE-IN READY, PRIVATE, and full of THOUGHTFUL TOUCHES. RARE FIND in SHAFTSBURY. CONVENIENT TO I-26 AND JUST 15–20 MINUTES TO DOWNTOWN SPARTANBURG. MINUTES TO CROFT STATE PARK AND ABOUT 15–20 MINUTES TO DOWNTOWN SPARTANBURG. EASY ACCESS TO I-26, SHOPPING ON HWY-9, AND ~15 MINUTES TO DOWNTOWN SPARTANBURG.
- Listing Status:
- Active
- Data Last Updated:
- September 25, 2026 at 7:20AM
- Listing Office:
- Upstate Experts Realty : 864-641-8999
- Listing Agent:
- Amanda Braghirol : 864-580-3979
- MLS ID:
- 340833

- General: Aluminum/Vinyl Trim
- Style: Traditional
- Parking: Attached2 Car AttachedKeypad Entry
- Roofing: Architectural
- General: Vinyl SidingOneCrawl Space
- HOA Amenities: Common AreasCommon AreaStreet Lights255.0Annually
- Originating MLS: spartanburg
- School District: 2 Sptbg Co
- County: Spartanburg
- Driveway: Paved
- Zoning: 2-37-00-412.00
- Water: Public
- Sewer: Septic Tank
- Source: spartanburg
This listing courtesy of Amanda Braghirol , Upstate Experts Realty
Monthly Payment
- Principal & Interest $
- Property Taxes $
- Home Insurance $
- VA Funding Fee $

 New - 1 day ago