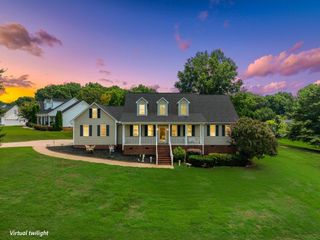
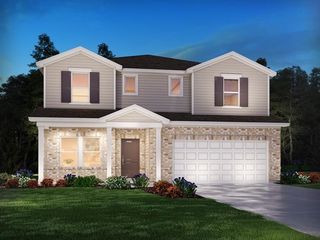
540 Bella Woods Trail, Boiling Springs, SC 29349
- 5 beds |
- 3 baths |
- 3,100 sqft
 Single-Family Home
  Built in 2018
  1.45acre lot
 2 car garage
  $161/sqft
  Listed 1 month ago
Property Description
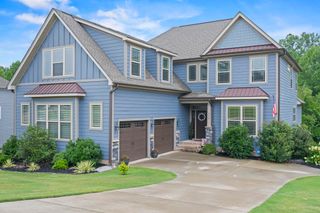
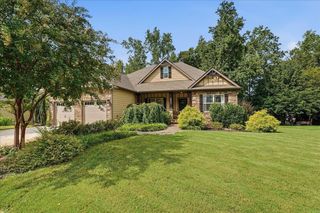
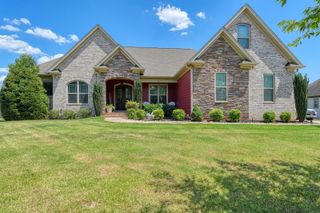
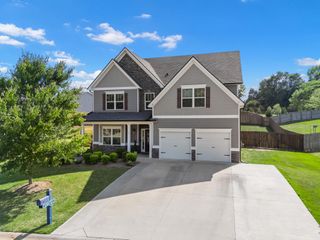
Priced to Sell !Don’t miss out on this home in the desirable Bella Woods subdivision, situated on a spacious 1.45-acre lot, with 5 bedrooms and 3 full bathrooms. The backyard is truly one of a kind—you won’t find another like it. The moment you step outside, you can forget everything and just relax. There’s exceptional privacy, with no homes built directly behind, offering a peaceful, secluded settings. This beautiful home is located just minutes from Woodfin Ridge Golf Course, shopping, and restaurants in Boiling Springs. The community has an HOA, but it is not strict, offering flexibility, including the potential to add a guest house or workshop in the backyard (buyer to verify). Inside, the home features granite countertops, hardwood floors, and a coffered ceiling in the living room. A second family room upstairs provides extra space, perfect for relaxing or entertaining. The kitchen boasts stainless steel appliances, and storage is abundant with oversized closets, including two in the primary bedroom. The fifth bedroom is conveniently located on the main floor, ideal for guests or a home office. Fresh paint, new LVP flooring on the second floor, and an upgraded shower add to the home’s appeal. Built with energy-efficient features and natural gas heating, this home offers both comfort and efficiency.
- Listing Status:
- Active
- Data Last Updated:
- August 10, 2026 at 8:23PM
- Listing Office:
- Keller Williams Realty : 864-574-6000
- Listing Agent:
- Svetlana Divinets : 864-359-6659
- MLS ID:
- 338946

- General: Sprinkler System
- Style: Traditional
- Parking: 2 Car Attached
- Roofing: Architectural
- General: StoneVinyl SidingTwoCrawl Space
- HOA Amenities: Common Area367.0Annually
- Originating MLS: spartanburg
- School District: 2 Sptbg Co
- County: Spartanburg
- Driveway: Paved-Concrete
- Zoning: 2-35-00-019.11
- Water: Public
- Sewer: Septic Tank
- Source: spartanburg
This listing courtesy of Svetlana Divinets , Keller Williams Realty
Monthly Payment
- Principal & Interest $
- Property Taxes $
- Home Insurance $
- VA Funding Fee $

 New - 16 hours ago