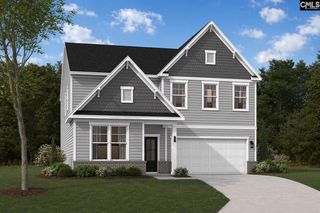
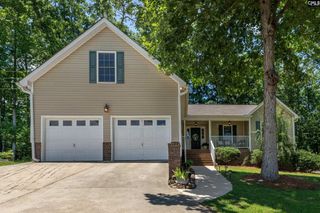
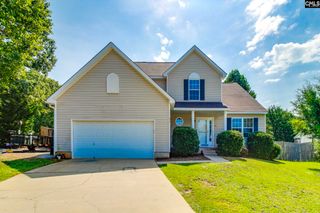
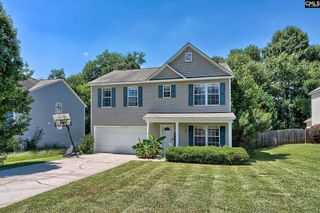
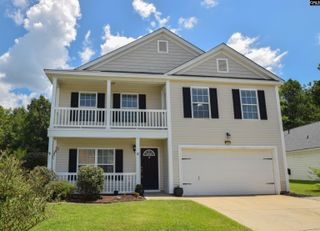
422 Glen Arven Court, Chapin, SC 29036
- 5 beds |
- 3 baths |
- 2,278 sqft
 Single-Family Home
  Built in 2019
  6,970sqft lot
 2 car garage
  $149/sqft
  Listed 21 days ago
Property Description
Welcome home to this spacious 5-bedroom, 3-bathroom beauty in the heart of Chapin! Offering the perfect blend of comfort and functionality, this home features an open-concept floor plan designed for everyday living and entertaining. The kitchen boasts granite countertops, stainless steel appliances, abundant white cabinetry, a large center island with bar seating, and plenty of prep space for the home chef.The inviting living room is filled with natural light and features a cozy fireplace, creating the perfect gathering space for family and friends. With five bedrooms, including a spacious primary suite with a private en-suite bath, there's room for everyone to spread out and enjoy.Outside, you'll love the quiet street, attached two-car garage, and spacious fenced in back yard that's ready for outdoor fun, gardening, or relaxing evenings.Conveniently located in the highly sought-after Chapin area, this home offers easy access to award-winning Chapin schools, shopping, dining, and Lake Murray.Don't miss your opportunity to own this move-in-ready home with space for the whole family—schedule your private showing today! Disclaimer: CMLS has not reviewed and, therefore, does not endorse vendors who may appear in listings.
- Listing Status:
- Active
- Date Added:
- July 20, 2026
- Data Last Updated:
- August 10, 2026 at 4:58PM
- Listing Office:
- Douglas & Cannon Real Est LLC : 803-945-0301
- Listing Agent:
- Angela Douglas Hood :
- MLS ID:
- 639068

- General: VinylFront Porch - Covered
- Style: Traditional
- General: 2Slab
- Road/Access: Paved
- HOA Amenities: 415.0Yearly
- School District: Lexington/Richland Five
- County: Lexington
- Fencing: Rear Only Wood
- Water: Public
- Sewer: Public
This listing courtesy of Angela Douglas Hood , Douglas & Cannon Real Est LLC
Monthly Payment
- Principal & Interest $
- Property Taxes $
- Home Insurance $
- VA Funding Fee $

 New - 3 days ago