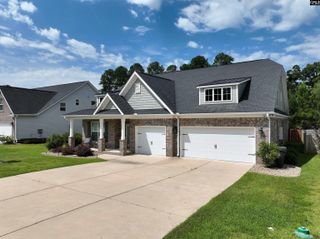
608 Muldrow Lane, Chapin, SC 29036
- 4 beds |
- 3 baths |
- 2,800 sqft
 Single-Family Home
  Built in 2015
  0.36acre lot
 2 car garage
  $150/sqft
  Listed 26 days ago
Property Description
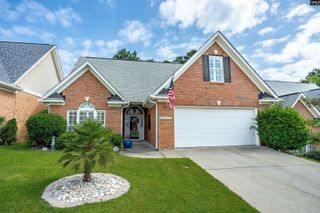
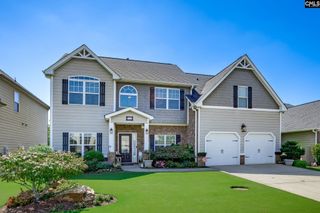
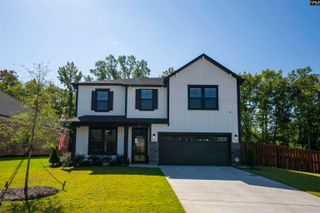
This well maintained, beautifully landscaped Chapin home awaits you. Updates include fresh paint, new LED lights, & ceiling fans. Home features include 9ft ceilings, MOEN plumbing fixtures, VIKRELL tub/shower surrounds, HONEYWELL programmable digital thermostats, 30-year architectural shingles, & low E windows. The upgraded eat-in kitchen opens to a spacious family room w/ fireplace and features granite countertops, stainless steel appliances, bar top and separate floating island. Incredible master retreat includes cathedral ceilings, walk-in closet and upgraded bathroom. The 4 upstairs bedrooms all feature walk-in closets, ceiling fans, and surround a great common area. The backyard is an outdoor paradise, featuring beautifully terraced and irrigated gardens, a secluded gathering area with firepit, & kids fort (with a zipline). Community Clubhouse, pool, and sidewalks on both sides of the road make Eagles Nest a welcome, walkable neighborhood. Disclaimer: CMLS has not reviewed and, therefore, does not endorse vendors who may appear in listings.
- Listing Status:
- Active
- Date Added:
- August 27, 2026
- Data Last Updated:
- September 22, 2026 at 4:51PM
- Listing Office:
- TurnKey Realty : 803-429-4017
- Listing Agent:
- Rusty Koivu :
- MLS ID:
- 641692

- General: StoneVinylPatioSprinklerLandscape LightingGutters - Partial
- Style: Traditional
- General: 2Slab
- Road/Access: Paved
- HOA Amenities: ClubhouseCommon Area MaintenanceAssoc Fee Includes PoolSidewalk MaintenanceStreet Light MaintenanceGreen Areas675.0Yearly
- School District: Lexington/Richland Five
- County: Lexington
- Fencing: Rear Only Wood
- Water: Public
- Sewer: Public
This listing courtesy of Rusty Koivu , TurnKey Realty
Monthly Payment
- Principal & Interest $
- Property Taxes $
- Home Insurance $
- VA Funding Fee $

 New - 3 days ago