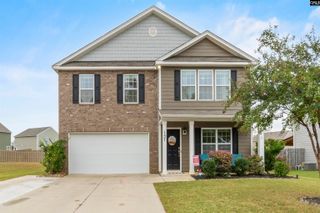
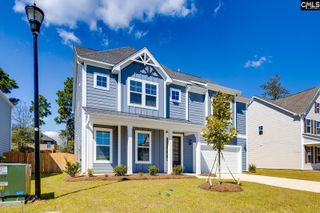
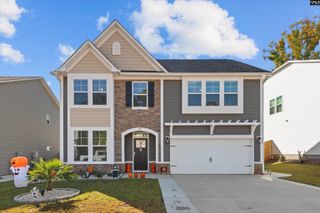
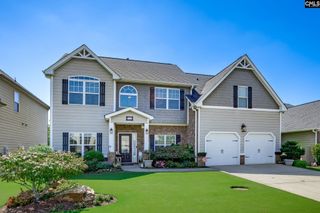
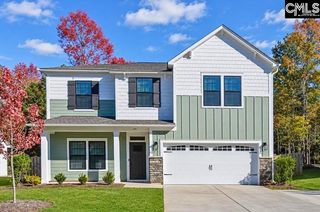
614 Muldrow Lane, Chapin, SC 29036
- 4 beds |
- 3 baths |
- 2,885 sqft
 Single-Family Home
 Built in 2014
 0.38acre lot
 2 car garage
 $145/sqft
 Listed 1 month ago
Property Description
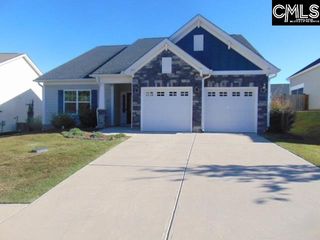
6.25 VA assumable loan, about a point below today’s rates, and save on your monthly payment. Tucked at the end of the street in Eagles Nest, this 2,885 sq ft 4BR/2.5BA home sits on a 0.38-acre fully fenced lot backing to private wooded land, with room to spread out and relax outdoors. Enjoy a cozy fall evening by the fire pit! The main-level primary suite offers one-floor living, and upstairs a spacious loft works as a media room, home office or game room, along with three additional large bedrooms and a convenient laundry room. The sellers have already done the work: new LVP upstairs and in the primary, custom LVP on the stairs, fresh paint throughout, a new dishwasher, a new garage door, 3 new toilets, new Moen fixtures and shower heads, a custom drop zone, under-stair storage and a custom pantry. All appliances and the shed convey. Enjoy the community pool and basketball courts, with quick access to I-26. Enjoy shopping and dining just minutes away, with Lake Murray and golf courses about 15 minutes away for weekends on the water or on the putting green. Zoned for Lexington-Richland School District Five. Loan assumption is subject to VA and lender approval. Disclaimer: CMLS has not reviewed and, therefore, does not endorse vendors who may appear in listings.
- Listing Status:
- Active
- Date Added:
- October 1, 2026
- Data Last Updated:
- November 9, 2026 at 8:51PM
- Listing Office:
- eXp Realty LLC : Phone: 864-838-6968
- Listing Agent:
- Stacey Yudice :
- MLS ID:
- 644167

- General: Brick-Partial-AbvFoundFiber Cement-Hardy PlankPatioShedGutters - FullFront Porch - Covered
- Style: Traditional
- General: 2Slab
- Road/Access: Paved
- HOA Amenities: 675.0Yearly
- School District: Lexington/Richland Five
- County: Lexington
- Fencing: Privacy FenceRear Only Wood
- Water: Public
- Sewer: Public
This listing courtesy of Stacey Yudice , eXp Realty LLC
Monthly Payment
- Principal & Interest $
- Property Taxes $
- Home Insurance $
- VA Funding Fee $