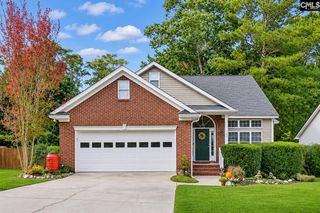
41 Colony House Court, Columbia, SC 29212
- 4 beds |
- 4 baths |
- 2,468 sqft
 Single-Family Home
 Built in 2007
 6,534sqft lot
 2 car garage
 $122/sqft
 Listed 1 month ago
Property Description
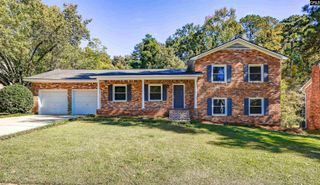
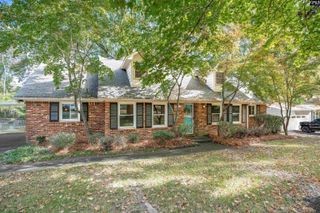
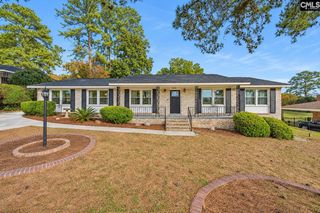
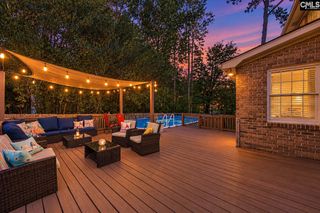
Welcome to this well-maintained 4-bedroom, 3.5-bath home in the expansive established Harbison community! Hardwood floors run throughout all four bedrooms, as well as the living and dining rooms. The primary suite features an updated bathroom with a custom shower, dual vanity and walk-in closet. The second bedroom provides a private bathroom and a separate flex space that could be used as a home office, gym or craft room. The home also features a large sunroom, providing an additional space to enjoy the backyard views, entertaining and natural light. Outside, you'll find a fenced backyard and a storage shed for added convenience. As part of the Harbison community, residents can enjoy miles of walking trails, tennis courts, a community pool, playgrounds and ponds. This home conveniently sits on a quiet cul-de-sac with one of the walking trail entrances and located near shopping, dining, schools and major roads. Disclaimer: CMLS has not reviewed and, therefore, does not endorse vendors who may appear in listings.
- Listing Status:
- Active
- Date Added:
- October 7, 2026
- Data Last Updated:
- November 9, 2026 at 8:51PM
- Listing Office:
- Keller Williams Palmetto : 803-722-1900
- Listing Agent:
- Ashlyn Ancone :
- MLS ID:
- 644489

- General: VinylPatioShed
- Style: Traditional
- General: 2Crawl Space
- Road/Access: Paved
- HOA Amenities: Common Area MaintenancePlaygroundAssoc Fee Includes PoolTennis CourtsGreen Areas761.46Yearly
- School District: Lexington/Richland Five
- County: Richland
- Fencing: Privacy FenceRear Only Wood
- Water: Public
- Sewer: Public
This listing courtesy of Ashlyn Ancone , Keller Williams Palmetto
Monthly Payment
- Principal & Interest $
- Property Taxes $
- Home Insurance $
- VA Funding Fee $

 New - 1 day ago