421 Annondale Road, Columbia, SC 29212
- 3 beds |
- 3 baths |
- 2,480 sqft
 Single-Family Home
 Built in 1996
 0.28acre lot
 2 car garage
 $141/sqft
 Listed 21 days ago
Property Description
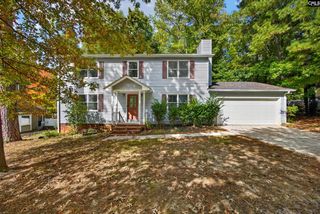
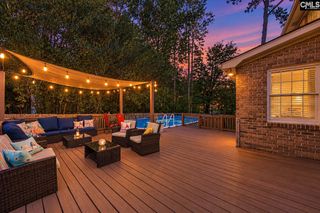
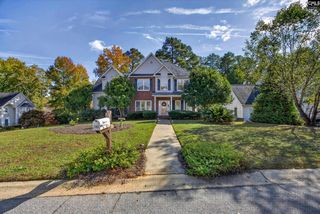
Welcome to 421 Annondale Road, featuring approximately 2,480 square feet of comfortable living space with 3 bedrooms, 2 full bathrooms, and a 2-car garage. Beautiful landscaping creates an inviting first impression and sets the tone for this well-maintained home. Inside, hardwood floors flow throughout, adding warmth and character to the living spaces. The renovated eat-in kitchen features a bar area for additional seating, creating a welcoming space for casual meals and conversation. A formal dining room provides additional space for holiday dinners and gatherings with friends, while the gas fireplace creates a cozy focal point for relaxing at home. All three bedrooms are located upstairs, along with a finished room over the garage that provides flexible space for a home office, playroom, media room, or additional living area. The upstairs laundry closet adds convenience by keeping laundry close to the bedrooms. Downstairs, a dedicated bar area creates another great space for entertaining, game days, or simply unwinding at the end of the day. Step outside onto the large back deck overlooking the fenced backyard—an ideal setting for grilling, outdoor dining, pets, or enjoying a quiet Carolina evening. With generous living space, thoughtful updates, flexible spaces, and plenty of room for indoor and outdoor entertaining, 421 Annondale Road combines comfort, character, and functionality. Added peace of mind with both HVAC's havingbeen replaced in 2022, 2023 and a transferrable termite bond. Come see everything this home has waiting for you! Disclaimer: CMLS has not reviewed and, therefore, does not endorse vendors who may appear in listings.
- Listing Status:
- Active
- Date Added:
- October 19, 2026
- Data Last Updated:
- November 9, 2026 at 8:51PM
- Listing Office:
- Keller Williams Realty : 803-772-5858
- Listing Agent:
- Rhonda Sweatt :
- MLS ID:
- 645286

- General: Brick-All Sides-AbvFoundDeckSprinklerGutters - Partial
- Style: Traditional
- Parking: Parking spaces: 4
- General: 2Crawl Space
- Road/Access: Paved
- HOA Amenities: Common Area Maintenance
- School District: Lexington/Richland Five
- County: Lexington
- Fencing: Rear Only Wood
- Water: Public
- Sewer: Public
This listing courtesy of Rhonda Sweatt , Keller Williams Realty
Monthly Payment
- Principal & Interest $
- Property Taxes $
- Home Insurance $
- VA Funding Fee $

 New - 1 day ago