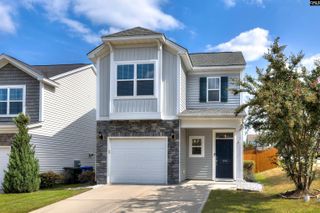
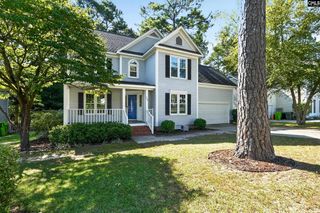
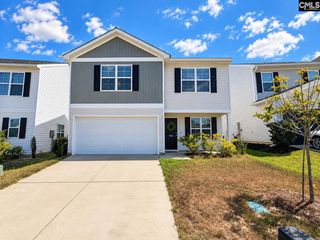
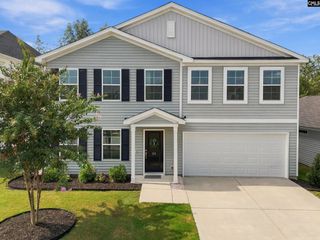
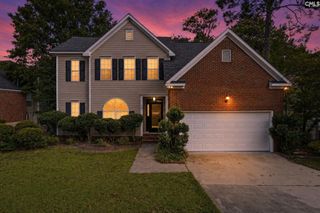
5046 Defend Court, Columbia, SC 29229
- 4 beds |
- 3 baths |
- 2,007 sqft
 Single-Family Home
  Built in 2025
  0.28acre lot
 2 car garage
  $152/sqft
  Listed 1 day ago
Property Description
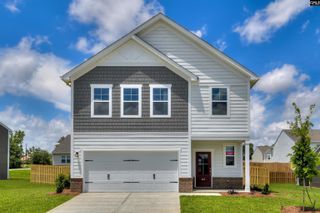
OPEN HOUSE THIS FRIDAY 9.25.26 from 5-7pm. Tucked at the end of a cul-de-sac, this LIKE NEW Harley floorplan by Stanley Martin has 4 bedrooms and 3 FULL baths and is ready for new owners! You'll feel at home the moment you step onto the front porch, perfect for decorating throughout the year and enjoying the evening breeze. An open concept design keeps everyone connected throughout the kitchen, dining, and living room spaces. The kitchen features white cabinetry, granite countertops, stainless steel appliances, and a generous island with seating. You'll love the convenience of a dedicated laundry room just outside the primary suite - both on the main level! The spacious primary suite includes a tray ceiling, walk-in closet, and bath with a soaking tub and separate shower. The second bedroom also on the main level could easily be your new office or flex space with a FULL bath located just around the corner. Upstairs, two more generous bedrooms and the third full bathroom confirms this floorplan works for so many family needs. Outside, you will LOVE the location within the neighborhood - At the end of the Cul-de -sac with wooded views ensures you will have extra privacy, safety, and a connection to nature. Less than 20 minutes to Ft Jackson, 10 minutes to the Village at Sandhills shopping district ,and 2 minutes to 1-20 means you can get anywhere in Columbia quickly and with ease. Offering Lender Paid Rate Buy Down! Don't wait to see this one. Disclaimer: CMLS has not reviewed and, therefore, does not endorse vendors who may appear in listings.
- Listing Status:
- Active
- Date Added:
- September 22, 2026
- Data Last Updated:
- September 23, 2026 at 12:43PM
- Listing Office:
- Realty One Group Reside : 803-756-2966
- Listing Agent:
- Colleen Cather :
- MLS ID:
- 643541

- General: VinylPatioSprinklerFront Porch - Covered
- Style: Traditional
- Parking: Parking spaces: 6
- General: 2Slab
- Road/Access: Paved
- HOA Amenities: 385.0Yearly
- School District: Richland Two
- County: Richland
- Water: Public
- Sewer: Public
This listing courtesy of Colleen Cather , Realty One Group Reside
Monthly Payment
- Principal & Interest $
- Property Taxes $
- Home Insurance $
- VA Funding Fee $

 New - 1 day ago