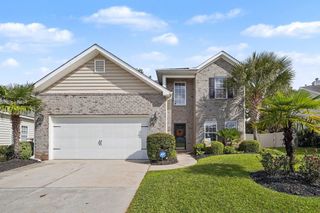
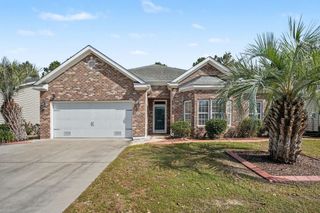
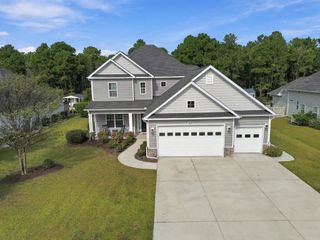
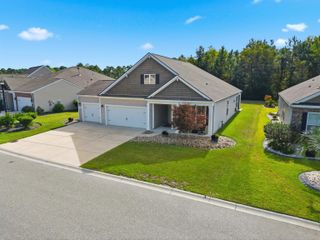
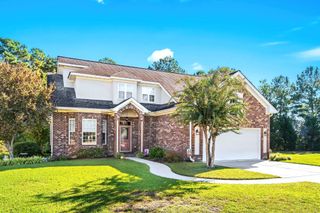
1004 Maccoa Dr., Conway, SC 29526
- 4 beds |
- 3 baths |
- 2,506 sqft
 Single-Family Home
 Built in 2023
 0.29acre lot
 2 car garage
 $209/sqft
 Listed 26 days ago
Property Description
Located in the desirable Wild Wing Plantation community in Conway, this 4-bedroom, 2.5-bath home offers a functional layout with distinctive features and inviting character. The kitchen is designed with both style and practicality in mind, featuring butcher block countertops, a matching butcher block island, a gas stove, and a large walk-in pantry providing ample storage. A charming breakfast nook offers a comfortable spot for casual dining and enjoying your morning coffee. The living room features a beautiful brick accent wall with a fireplace, creating a warm focal point and adding character to the space. With four bedrooms and 2.5 bathrooms, the home offers versatile living space to accommodate a variety of needs. One of the highlights of living in Wild Wing Plantation is the community's fantastic amenities and lifestyle. Residents can enjoy access to a variety of recreational opportunities, including golf, community pools, tennis, and pickleball, along with beautiful surroundings and outdoor activities. The community's convenient location also offers easy access to shopping, dining, schools, and the beautiful beaches of the Grand Strand. This home combines functional living spaces with warm, distinctive details in a sought-after Conway community.
- Listing Status:
- Active
- Date Added:
- October 14, 2026
- Data Last Updated:
- November 10, 2026 at 12:16AM
- Listing Office:
- Century 21 The Harrelson Group : 843-903-3550
- MLS ID:
- 2625173

- General: Porch
- Style: Traditional
- Pool: CommunityOutdoor Pool
- Parking: AttachedGarageTwo Car GarageGarage Door OpenerParking spaces: 6
- Windows: Window Treatments
- General: MasonryWood FrameTwoSlab
- HOA Amenities: ClubhouseOwner Allowed Golf CartOwner Allowed MotorcyclePet RestrictionsSecurityTennis Court(s)Common AreasPool(s)Recreation FacilitiesTrash135.0Monthly
- Originating MLS: CCAR_CCAR
- County: Horry
- Zoning: RES38401040001
- Utilities: Cable AvailableElectricity AvailableNatural Gas AvailablePhone AvailableSewer AvailableWater Available
- Water: Public
- Source: CCAR_CCAR
This listing courtesy of Century 21 The Harrelson Group
Monthly Payment
- Principal & Interest $
- Property Taxes $
- Home Insurance $
- VA Funding Fee $

 New - 18 hours ago