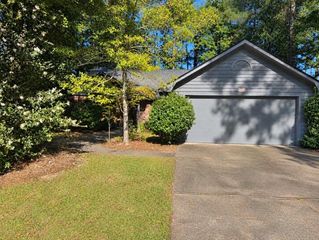
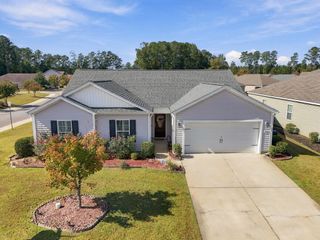
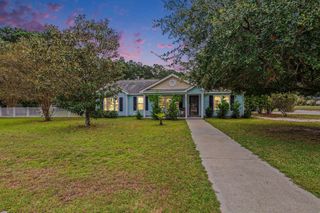
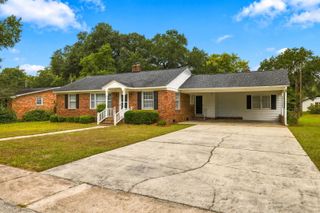
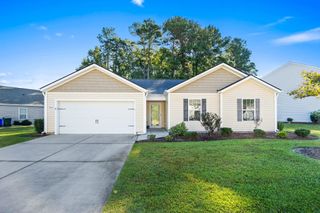
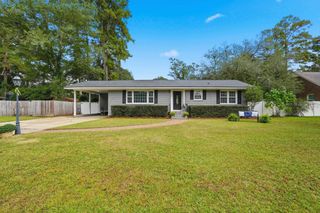
1004 Pecan Grove Blvd., Conway, SC 29527
- 3 beds |
- 3 baths |
- 2,139 sqft
 Single-Family Home
 Built in 2007
 10,019sqft lot
 2 car garage
 $140/sqft
 Listed 1 month ago
Property Description
Welcome to this charming two-story, 3-bedroom, 2.5-bath home situated on a peaceful pond in a beautiful, established neighborhood filled with mature trees and stately oaks and surrounded by preserved woodlands areas. Built in 2007, this home has been well maintained and is being sold As-Is , while still offering wonderful potential for a buyer to add their own personal touches and a little TLC. Enjoy relaxing pond views from both the back patio or upstairs sitting area and the natural beauty surrounding the property. Inside, you’ll find a functional two-story layout with the convenience of the laundry area upstairs. Recent updates include an HVAC system approximately 5 years old, a new hot water heater installed in 2026, a 2024 smart range, and a 2024 washer and dryer. The roof is original to the home. Located just a short drive from Historic Downtown Conway, you’ll be close to local restaurants, shopping, entertainment, and the charm of the downtown riverfront area. With its desirable location, secluded neighborhood, plenty of sidewalks and walkable common areas, natural mature landscaping, pond setting with gentle evening breezes, this home is ready for its next owner to make it their own. Priced strictly As-Is to reflect the need for fresh interior paint and localized minor touch -ups ,this home represents an incredible , rare value play in todays market . Bring your design ideas and turn this hidden gem into your dream estate. Schedule your showing today -this opportunistic value will not last long !
- Listing Status:
- Active
- Date Added:
- September 29, 2026
- Data Last Updated:
- November 10, 2026 at 2:16AM
- Listing Office:
- Diamond Shores Realty : 843-446-9602
- MLS ID:
- 2623978

- General: Irrigation Sprinklers
- Style: Contemporary
- Parking: AttachedGarageTwo Car GarageGarage Door OpenerParking spaces: 6
- General: Vinyl SidingTwoSlab
- HOA Amenities: 20.0Monthly
- Originating MLS: CCAR_CCAR
- County: Horry
- Zoning: R136815040022
- Source: CCAR_CCAR
This listing courtesy of Diamond Shores Realty
Monthly Payment
- Principal & Interest $
- Property Taxes $
- Home Insurance $
- VA Funding Fee $