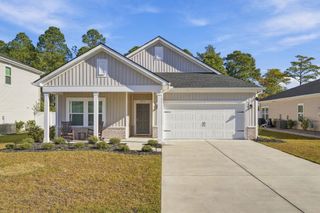
1108 Porchard Dr., Conway, SC 29526
- 3 beds |
- 2 baths |
- 1,829 sqft
 Single-Family Home
 Built in 2021
 10,019sqft lot
 2 car garage
 $257/sqft
 Listed 1 month ago
Property Description
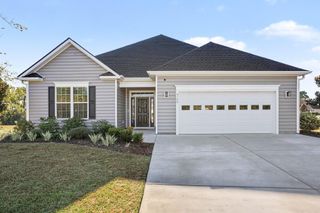
Welcome home to 1108 Porchard Drive, located in the desirable Wild Wing Plantation community! This beautiful single-level home features three bedrooms, two bathrooms, and an inviting open-concept layout with modern updates throughout. The spacious living room showcases an elegant coffered ceiling, while the kitchen boasts stainless steel appliances, granite countertops, a tile backsplash, and crown molding. The owner's suite offers a tray ceiling with crown molding, a walk-in closet, and a stylish barn door leading to the en-suite bathroom, complete with a tiled walk-in shower and double sinks with a granite countertop. Enjoy relaxing mornings and peaceful evenings on the screened-in porch overlooking the spacious fenced backyard, a picturesque pond, and views of the 1st and 18th holes of the Wild Wing Golf Course. The oversized garage features an additional overhead door, perfect for storing your golf cart. Residents of Wild Wing Plantation enjoy access to an impressive amenity center featuring outdoor pools, a fitness center, tennis courts, playgrounds, and a clubhouse. Historic downtown Conway is just a short drive away, offering charming shops, restaurants, and local attractions. Don't miss this opportunity to own a beautiful home in a sought-after golf course community—call today to schedule your private showing! **Seller is SC realtor licensee**
- Listing Status:
- Active
- Date Added:
- October 10, 2026
- Data Last Updated:
- November 10, 2026 at 1:17AM
- Listing Office:
- Beach & Forest Realty : 843-712-2721
- MLS ID:
- 2624919

- General: Fence
- Style: Ranch
- Pool: CommunityOutdoor Pool
- Parking: AttachedGarageTwo Car GarageGarage Door OpenerParking spaces: 4
- General: HardiPlank TypeMasonry1Slab
- HOA Amenities: ClubhouseTennis Court(s)Common AreasPool(s)135.0Monthly
- Originating MLS: CCAR_CCAR
- County: Horry
- Zoning: RES38304030008
- Utilities: Cable AvailableElectricity AvailablePhone AvailableSewer AvailableUnderground UtilitiesWater Available
- Water: Public
- Source: CCAR_CCAR
This listing courtesy of Beach & Forest Realty
Monthly Payment
- Principal & Interest $
- Property Taxes $
- Home Insurance $
- VA Funding Fee $

 New - 19 hours ago