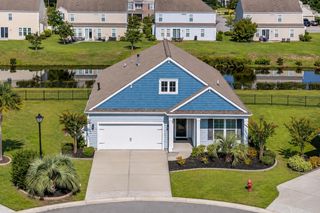
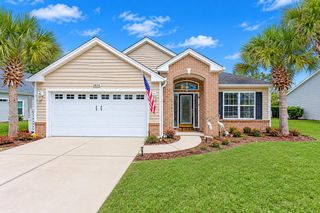
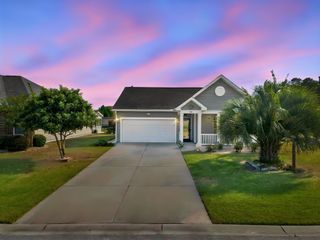
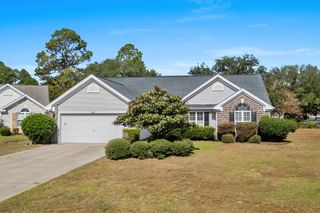
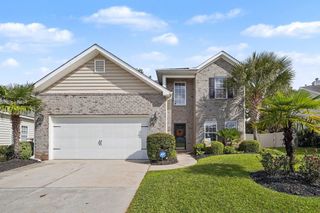
7091 Watercress St, Myrtle Beach, SC 29579
- 3 beds |
- 2 baths |
- 1,835 sqft
 Single-Family Home
 Built in 2023
 7,841sqft lot
 2 car garage
 $212/sqft
 Listed 16 days ago
Property Description
*OPEN HOUSE: Friday 11/6/2026 from 2:00-4:00PM, Saturday 11/7/26 3:00-5:00PM,* Stunning, tastefully decorated 2023 built Newport plan on a Cul-de-Sac! This Energy Efficient home is located in the desirable, Amenity Rich community of Clear Pond within Carolina Forest Schools. This Split floor plan Ranch has three bedrooms, two bathrooms PLUS a versatile Flex/Bonus Room all on one level. As you enter the home, you are greeted by a covered front porch. The kitchen features natural gas cooking, a corner pantry and plenty of storage and counter space. The Open Great Room is perfect for entertaining. Upgrades include 6-foot privacy fence in rear yard, beautiful, upgraded lighting fixtures, tiled primary shower with built-in bench, crown molding in the foyer, Engineered Vinyl Plank flooring, Tankless Water Heater and pest control tubing. Enjoy the peaceful, wooded lot from the covered rear porch. The yard is permitted to have an in-ground pool! Clear Pond Amenities include: 2 Resort Style Pools, a sprawling Clubhouse, Fitness Center, & a Playground. Clear Pond is conveniently located to golf, shopping, area attractions, CCU, and beaches. All information is deemed reliable but not guaranteed. All measurements/square footage are approximate and not guaranteed. Buyer and buyers' agent are responsible to verify all information.
- Listing Status:
- Active
- Date Added:
- October 24, 2026
- Data Last Updated:
- November 10, 2026 at 12:16AM
- Listing Office:
- Realty One Group Dockside Cnwy : 843-492-4030
- MLS ID:
- 2626002

- General: FencePorchPatio
- Style: Ranch
- Pool: CommunityOutdoor Pool
- Parking: AttachedGarageTwo Car GarageGarage Door OpenerParking spaces: 4
- Windows: Window Treatments
- General: Brick Veneer1Slab
- HOA Amenities: ClubhouseOwner Allowed Golf CartOwner Allowed MotorcyclePet RestrictionsCommon AreasPool(s)Recreation FacilitiesTrash105.0Monthly
- Originating MLS: CCAR_CCAR
- County: Horry
- Zoning: Res38508020015
- Utilities: Cable AvailableElectricity AvailableNatural Gas AvailablePhone AvailableSewer AvailableUnderground UtilitiesWater Available
- Water: Public
- Source: CCAR_CCAR
This listing courtesy of Realty One Group Dockside Cnwy
Monthly Payment
- Principal & Interest $
- Property Taxes $
- Home Insurance $
- VA Funding Fee $

 New - 19 hours ago