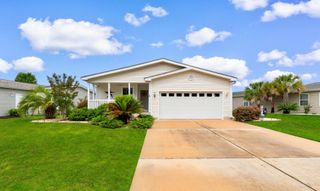
177 Wellspring Dr., Conway, SC 29526
- 3 beds |
- 2 baths |
- 1,920 sqft
 Manufactured Home
  Built in 2005
  —— sqft lot
  2 car garage
  $122/sqft
  Listed 1 month ago
Property Description
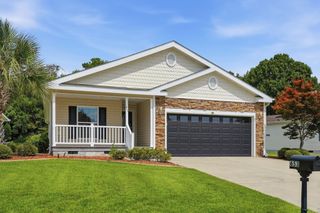
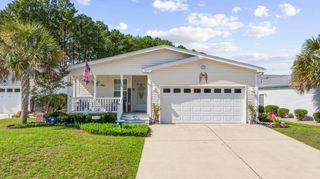
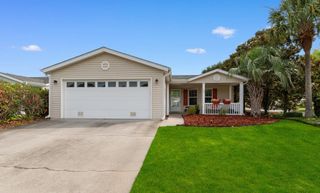
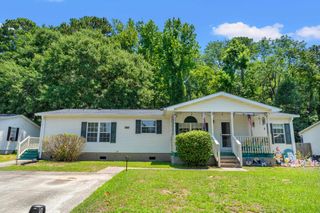
Nestled on a quiet cul-de-sac lot in the sought-after 55+ gated community of Lakeside Crossing, this beautiful 3 bedroom, 2 bath home offers peaceful wooded and water views, creating a truly serene setting. The spacious eat-in kitchen features abundant cabinetry, bar-height seating, a convenient rolling island, and stainless-steel appliances, perfect for everyday living and entertaining. The open living and dining room combination provides a bright, welcoming space for gatherings. The private primary suite boasts two walk-in closets and an ensuite bath complete with double vanities, a walk-in shower, and a relaxing garden tub. A sun filled Carolina room, accessible from both the living room and the primary suite, offers versatile additional living space with an abundance of natural light. Enjoy the outdoors from the inviting front and back porches, both finished with durable and attractive Everstone coating. Additional peace of mind comes from the encapsulated crawl space, enhancing energy efficiency and moisture protection. The monthly land lease fee includes lawn care, trash service, and full access to the community's outstanding amenities, providing a low-maintenance lifestyle filled with comfort and convenience. Lakeside Crossing offers a vibrant, resort style lifestyle just minutes from the beach, shopping, dining, golf courses, and Conway Medical Center. Residents enjoy indoor and outdoor swimming pools, hot tubs, a fitness center, tennis and pickleball courts, walking trails, a putting green, fire pits, and scenic ponds for catch and release fishing and non-motorized boating. The impressive clubhouse features a party room, library, craft room, billiards, and a full calendar of social events and activities, all within this secure, gated community. This exceptional home combines comfort, functionality, and picturesque surroundings with an unmatched lifestyle in one of the area's premier active communities.
- Listing Status:
- Pending
- Date Added:
- June 28, 2026
- Data Last Updated:
- August 11, 2026 at 3:19AM
- Listing Office:
- S.H. June & Associates, LLC : 843-848-3088
- MLS ID:
- 2616300

- General: Tray Ceiling(s)Ceiling Fan(s)Dual SinksGarden Tub/Roman TubMain Level PrimarySplit BedroomsSeparate ShowerWalk-In Closet(s)Window TreatmentsBreakfast BarBedroom on Main LevelEntrance FoyerKitchen IslandStainless Steel AppliancesSolid Surface Counters
- Appliances: DishwasherDisposalMicrowaveRangeRefrigeratorDryerWasher
- Laundry: Washer Hookup
- Basement: Crawl Space
- Flooring: LaminateTile
- A/C: Central Air
- Heating: CentralElectric
- General: Sprinkler/IrrigationPatio
- Style: Mobile Home
- Pool: CommunityOutdoor Pool
- Parking: AttachedGarageTwo Car GarageGarage Door OpenerParking spaces: 4
- Windows: Window Treatments
- General: OneCrawlspace
- HOA Amenities: ClubhouseGatedOwner Allowed Golf CartPet RestrictionsTennis Court(s)0.0Monthly
- Originating MLS: CCAR_CCAR
- County: Horry
- Zoning: PUD40005010006
- Utilities: Cable AvailableElectricity AvailableSewer AvailableUnderground UtilitiesWater Available
- Water: Public
- Source: CCAR_CCAR
This listing courtesy of S.H. June & Associates, LLC
Monthly Payment
- Principal & Interest $
- Property Taxes $
- Home Insurance $
- VA Funding Fee $