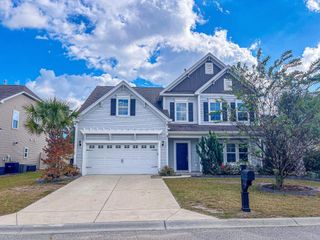
857 Lalton Dr., Conway, SC 29526
- 4 beds |
- 3 baths |
- 2,169 sqft
 Single-Family Home
 Built in 2004
 8,712sqft lot
 2 car garage
 $166/sqft
 Listed 17 days ago
Property Description
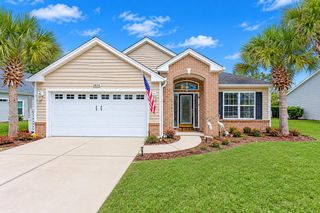
******One Owner Never Smoked In No Pets Lighty Lived In !!!********** Looking for a home that has been genuinely taken care of? Floors shine? Appliances clean? Carpets and home odor free? This is it !!! Gorgeous 4 bedroom 2 1/2 bath home shows that pride of ownership, from the Pristine Appliances, to the custom linen colored window coverings, gleaming wood floors, and even a rubberized coating on the driveway to reduce heat and prevent cracks and skinned knees ,this home has been gently lived in and well taken care of. Pulling into the home you will be Amazed by the amount of driveway space to play on with the rubber coating or parking for 6 cars for company. The oversized side load garage has room for the cars and beach toys as well as access to the laundry room to keep from tracking the Ocean into the house after a fun beach day, a side door to access the yard and brings you to the cleanup sink keeping the outdoors out and the indoors that much cleaner. Entering the front door you cannot miss the gleaming wood floors and soaring vaulted ceilings, the HUGE floor to ceiling window in the family room gives a panoramic view of the large fenced back yard and oversized 16x16 stamped concrete patio, just waiting for a cookout, or a sunny day of relaxing. The kitchen has the gourmet GE Profile appliances with double self cleaning wall ovens, a 30 inch cooktop, instant hotwater in counter, undercabinet lighting, pendents lighting over breakfast bar, custom backsplash on countertop as well as under Breakfast bar. A breakfast nook adds that little extra space to have a casual meal or entertain just off the living room. Not one but 2 pantrys add enough storage for any chef. A workstation in the kitchen provides a convientent spot to handle the days buisness. The vaulted ceiling in the living room adds to the spacious feel of the over 2100 heated Sf, the propane fireplace helps cut that fall chill and is great to just unwind, and the screened porch provides a haven to relax away the days stress and enjoy those gorgeous South Carolina sunsets. The owners Suite boasts soaring vaulted ceilings 2 closets in the bedroom area, as well as a walk in closet in the en suite, along with water closet private comfort height toilet, shower, jetted garden tub and plenty of counter space with double vanities. Second and third and fourth bedrooms are all large and share second full bath. Fourth bedroom is on opposite side of home and could be office or studio or gym as well. Hvac was replaced in 2023 hotwater tank in 2026 even the gutters have leaf guards. Large back yard could fit a pool or enjoy yhe community pool and playground just a short strool away. Come take a look at this Hidden Gem in Hillsborough Just far enough from the Hustle and Bustle of Myrtle Beachs Boardwalk but close to Downtown Conways Laid back Southern charm. Enjoy in All in this well kept, spacious, perfectly appointed home. Dont wait make an appointment . Not Just A Home But Also a Lifestyle!!!
- Listing Status:
- Active
- Date Added:
- October 23, 2026
- Data Last Updated:
- November 9, 2026 at 9:18PM
- Listing Office:
- Realty ONE Group Dockside : 843-492-4030
- MLS ID:
- 2626000

- General: FenceIrrigation SprinklersPatio
- Style: Ranch
- Pool: CommunityOutdoor Pool
- Parking: AttachedTwo Car GarageGarageGarage Door OpenerParking spaces: 8
- Windows: Window Treatments
- General: Vinyl Siding1Slab
- HOA Amenities: ClubhouseOwner Allowed Golf CartOwner Allowed MotorcyclePet RestrictionsCommon AreasPool(s)Recreation Facilities130.0Monthly
- Originating MLS: CCAR_CCAR
- County: Horry
- Zoning: PUD36412040009
- View: Lake
- Utilities: Cable AvailableElectricity AvailablePhone AvailableSewer AvailableUnderground UtilitiesWater Available
- Water: Public
- Source: CCAR_CCAR
This listing courtesy of Realty ONE Group Dockside
Monthly Payment
- Principal & Interest $
- Property Taxes $
- Home Insurance $
- VA Funding Fee $

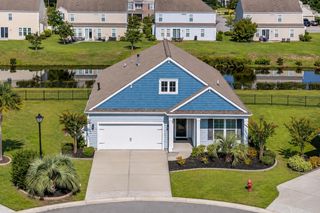
 New - 2 days ago