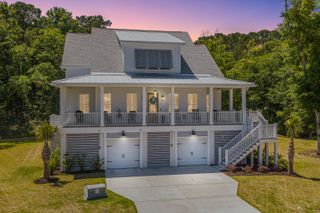
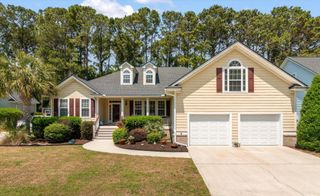
252 Pelican Flight Drive, Dewees Island, SC 29451
- 4 beds |
- 4 baths |
- 2,781 sqft
 Single-Family Home
  Built in 1994
  1.55acre lot
 2 car garage
  $431/sqft
  Listed 13 days ago
Property Description
Generously proportioned family living space with vaulted ceilings complemented by dual outdoor screened porches ideal for year-round dining enjoyment and stunning vistas. Discover an expansive island retreat spanning over 2,700 square feet, offering four bedrooms, three and a half bathrooms, and an array of inviting outdoor living spaces, complemented by a dedicated second level designed for seamless entertaining, cooking, dining, and relaxed gatherings. An expansive primary suite offering a private porch with serene marsh views, complemented by a spacious, spa-inspired bath featuring dual vanities, a luxurious jetted soaking tub, and a separate walk-in shower. A secondary primary suite conveniently located down the hall, complete with an ensuite bathroom for added privacy and comfort. The first floor finishes off with two additional bedrooms, one featuring a private porch, and the other offering secondary living space ideal for entertaining family and friends or serving as additional living quarters. A private elevator provides effortless access to every level of the home, complemented by multiple staircases that allow for convenient and efficient flow throughout. The outdoor storage area offers generous space to accommodate all your beach, water, and private island essentials. Seize the rare opportunity to own a private sanctuary of refined luxury, where sweeping panoramic views stretch endlessly to the horizon.
- Listing Status:
- Active
- Date Added:
- May 13, 2026
- Data Last Updated:
- May 26, 2026 at 7:07AM
- Listing Office:
- Robertson Team Real Estate :
- MLS ID:
- 26013820

- General: BalconyNoWorkshop
- Style: Traditional
- Parking: 2 Car Garage
- Roofing: Metal
- Windows: Window Treatments
- General: Cement Siding2Raised
- Originating MLS: CHS Regional MLS
- County: Charleston
- Utilities: Dominion Energy
- Water: Private
- Sewer: Private Sewer
- Source: CHS Regional MLS
This listing courtesy of Robertson Team Real Estate
Monthly Payment
- Principal & Interest $
- Property Taxes $
- Home Insurance $
- VA Funding Fee $