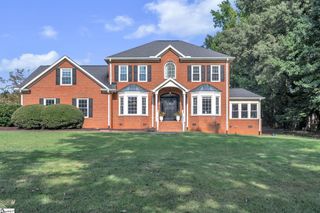
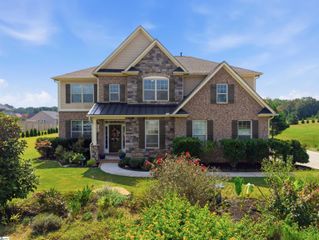
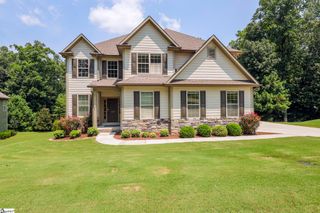
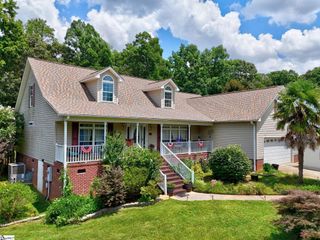
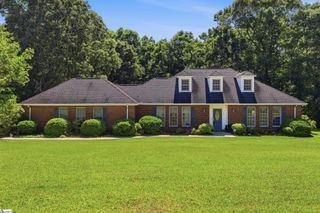
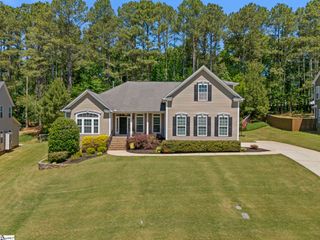
336 Avendell Drive, Easley, SC 29642
- 5 beds |
- 3 baths |
- 4,053 sqft
 Single-Family Home
  Built in 2018
  0.66acre lot
 2 car garage
  $142/sqft
  Listed 1 month ago
Property Description
Looking for a 5-bedroom home with nearly 4,000 square feet, a main-level guest bedroom, large loft, and more than half an acre? Welcome to 336 Avendell Drive in Easley, SC. With 5 bedrooms, 3 full bathrooms, flexible living spaces on both levels, and a large lot backing up to woods, you get the space you’ve been looking for both inside and out. The backyard is one of my favorite features, with a custom 360-square-foot patio, built-in fire pit, wooded backdrop, and plenty of room for outdoor furniture, grilling, and entertaining. A side-entry garage and large driveway give you plenty of additional parking without taking away from the front of the home. Inside, a front flex room can work as a home office, sitting room, or whatever fits the way you live. The large kitchen offers tons of countertop space, plenty of cabinets, a walk-in pantry, and a convenient pass-through to the formal dining room that works well as a butler’s pantry or serving area. The breakfast nook opens into the spacious great room, giving you an easy, open space for everyday living. Coming in from the garage, there’s a dedicated drop zone and family command center with space for shoes, backpacks, coats, calendars, and everything that tends to pile up when you walk through the door. You’ll also find a guest bedroom and full bathroom on the main level, a great setup for overnight guests or multigenerational living. Upstairs, the large loft gives you an entire second living area that can work as a bonus room, media room, playroom, home office, or second family room. All three secondary bedrooms are generously sized and have walk-in closets. Then there’s the primary suite. It’s huge, with its own sitting area and plenty of room to create a true retreat. The en-suite bathroom features a garden tub, separate shower, and a great closet and dressing setup. Two separate closets are divided by a mirrored dressing area, and each closet has its own laundry pass-through directly into the laundry room. No carrying baskets of dirty clothes down the hall. With nearly 4,000 square feet, 5 bedrooms, 3 full bathrooms, a main-level guest bedroom, oversized primary suite, large loft, multiple walk-in closets, custom patio with built-in fire pit, wooded backyard, side-entry garage, and neighborhood pool and clubhouse, 336 Avendell Drive gives you room to spread out without giving up the neighborhood feel.
- Listing Status:
- Active
- Data Last Updated:
- September 22, 2026 at 9:45PM
- Listing Office:
- Thrive Real Estate Brokers, LLC : 864-367-5239
- Listing Agent:
- Alesha M Oppatt :
- MLS ID:
- 1600983
- Style: Traditional
- Other Structures: Patio
- Parking: AttachedParking PadConcreteSide/Rear EntryParking spaces: 2
- Roofing: Architectural
- Windows: Window TreatmentsInsulated Windows
- General: Brick VeneerVinyl SidingTwoSlab
- HOA Amenities: Common Area Ins.PoolStreet LightsRestrictive Covenants525.0Annually
- Golf: ClubhouseStreet LightsPool
- Originating MLS: Greater Greenville MLS
- County: Anderson
- Zoning: 1640501176000
- Water: Public
- Sewer: Septic Tank
- Source: Greater Greenville MLS
This listing courtesy of Alesha M Oppatt , Thrive Real Estate Brokers, LLC
Monthly Payment
- Principal & Interest $
- Property Taxes $
- Home Insurance $
- VA Funding Fee $