3126 Hallsdale Drive, Elgin, SC 29045
- 3 beds |
- 3 baths |
- 1,837 sqft
 Single-Family Home
  Built in 2026
  5,227sqft lot
 2 car garage
  $155/sqft
  Listed 20 days ago
Property Description
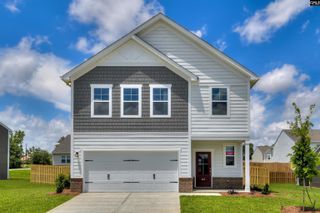
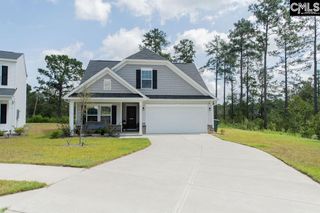
This home qualifies for up to $15,000 in closings costs/rate buydown with our partner lender Silverton Mortgage/MGC. This home is targeting an early November completion. Enjoy resort style amenities with a cabana, pool with wading area and a lazy river! This Highland plan features three bedrooms and two and one-half bathrooms! Enter from your covered front porch to find Oyster Oak luxury vinyl plank flooring throughout the main level. A long foyer that leads you to the great room, which opens up to the kitchen. The kitchen is equipped with a stainless-steel gas cooktop, Dallas White granite countertops, white cabinetry with crown and hardware, tiled backsplash, and a large island with pendant lighting above. The kitchen overlooks to the side, the eat-in area with an extra added window, which leads to an extended patio outback and fully sodded yard with sprinkler system as well. Beneath the stairs, there is a coat closet with even more storage. The second level of the home is well designed, where a spacious loft awaits, the perfect flex space for entertaining or watching your favorite tv shows. Two secondary bedrooms each have walk-in closets and share a bathroom with dual sinks and also has an added window option selected. The primary suite features a boxed ceiling, dual sinks, a tiled shower with bench seating and walk-in closet. To complete this home, the laundry room is conveniently located upstairs and offers cabinetry as well as a linen closet for even more storage. Come make the Highland your new home at Ellington today! Disclaimer: CMLS has not reviewed and, therefore, does not endorse vendors who may appear in listings.
- Listing Status:
- Active
- Date Added:
- September 3, 2026
- Data Last Updated:
- September 23, 2026 at 12:43PM
- Listing Office:
- Clayton Properties Group Inc : 803-749-9000
- Listing Agent:
- Lorraine Weber :
- MLS ID:
- 642338

- General: StoneVinylSprinklerFront Porch - CoveredBack Porch - Uncovered
- Style: Traditional
- General: 2Slab
- Road/Access: Paved
- HOA Amenities: Common Area MaintenancePoolSidewalk MaintenanceStreet Light MaintenanceGreen Areas525.0Yearly
- School District: Richland Two
- County: Richland
- Water: Public
- Sewer: Public
This listing courtesy of Lorraine Weber , Clayton Properties Group Inc
Monthly Payment
- Principal & Interest $
- Property Taxes $
- Home Insurance $
- VA Funding Fee $

 New - 1 day ago