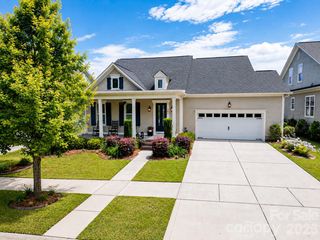
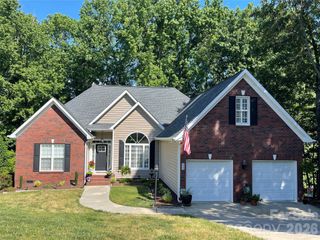
1633 Half Pint Loop, Fort Mill, SC 29708
- 4 beds |
- 3 baths |
- 3,009 sqft
 Single-Family Home
  Built in 2019
  9,827sqft lot
 2 car garage
  $277/sqft
  Listed 6 days ago
Property Description
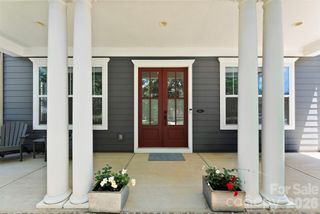
Nestled in the highly sought-after Masons Bend neighborhood, this stunning 4-bedroom, 3-bath home blends timeless elegance with thoughtful functionality at every turn. From the moment you step inside, soaring 10-foot ceilings and heavy crown molding set the tone for the refined craftsmanship found throughout the main level. The heart of the home is a chef's kitchen that truly delivers — featuring quartz countertops, a 5-burner gas range, stainless steel appliances, a built-in wine fridge, and under-cabinet lighting that makes every evening feel like an occasion. The primary bedroom suite on the main level offers the ultimate in convenience and privacy, complete with his-and-her closets and easy access to the rest of the home's living spaces. A dedicated office with a classic bay window floods the space with natural light — ideal for working from home or curling up with a good book. Step outside to your rear screened-in porch and composite deck, perfect for entertaining or simply unwinding without a care. Below the home, the walk-in crawl space has been transformed into a functional workshop with partial epoxy flooring — a rare and versatile bonus space that hobbyists and DIYers will absolutely love. Additional highlights include abundant storage throughout, a tankless water heater for on-demand efficiency, and the peace of mind that comes with a home that has been meticulously maintained and thoughtfully upgraded. Neighborhood amenities include Catawba River access, walking trails, clubhouse with gym and ample party space, 2 pools, a firepit and playground. Award winning Fort Mill schools and low SC taxes! Homes in Masons Bend don't last — and this one is easy to see why. Schedule your private showing today.
- Listing Status:
- Active
- Data Last Updated:
- May 26, 2026 at 4:16PM
- Listing Office:
- Assist2sell Buyers & Sellers 1st Choice LLC : 803-548-4995
- MLS ID:
- 4382731

- Style: Traditional
- Other Structures: Front PorchRear PorchScreenedPatioCovered
- Parking: Attached Garage
- Roofing: Architectural Shingle
- General: Site BuiltCrawl Space
- Road/Access: ConcretePaved
- HOA Amenities: 385.0Quarterly
- Originating MLS: carolina
- County: York
- Zoning: R4020-30-01-122
- Fencing: FencedPartial
- Utilities: Natural Gas
- Water: City
- Sewer: Public Sewer
- Source: carolina
This listing courtesy of Assist2sell Buyers & Sellers 1st Choice LLC
Monthly Payment
- Principal & Interest $
- Property Taxes $
- Home Insurance $
- VA Funding Fee $

 New - 3 days ago