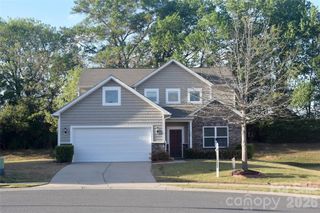
5103 Burnwald Court, Fort Mill, SC 29715
- 4 beds |
- 3 baths |
- 2,503 sqft
 Single-Family Home
  Built in 2020
  7,841sqft lot
 2 car garage
  $220/sqft
  Listed 26 days ago
Property Description
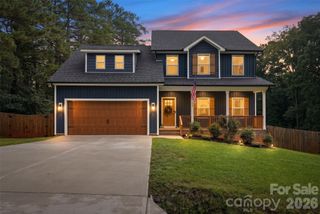
Discover Saxon Place, one of Fort Mill's most established communities, known for its mature trees, scenic walking trails, and unbeatable location near the SC/NC border. Tucked away on a quiet cul-de-sac street, this home offers bright, open living spaces with neutral paint throughout, thoughtful upgrades, and a private backyard backing to a wooded greenbelt. The stylish kitchen features a large island, quartz countertops, stainless steel appliances, a butler's pantry, and an adjacent drop zone for added convenience. The inviting great room centers around a cozy gas fireplace, while modern lighting, and thoughtful upgrades create a fresh, move-in-ready feel throughout. Upstairs, you'll find a versatile loft space and the spacious primary suite offers a beautiful bath with quartz countertops and a tiled shower. Additional highlights include brand-new upstairs carpet with upgraded padding, an upstairs laundry room, built-in shelving, and upgraded stair railings. Enjoy morning coffee on the covered front porch or unwind in the large, fenced backyard with a patio that backs to a wooded greenbelt. Priced below appraised value, this home offers exceptional value, and the recent appraisal is available upon request. Ideally located just minutes from downtown Fort Mill, I-77, Ballantyne, and the Charlotte Airport, this home is also zoned for award-winning Fort Mill schools. Schedule a showing today!
- Listing Status:
- Pending
- Data Last Updated:
- August 10, 2026 at 4:17PM
- Listing Office:
- Keller Williams Ballantyne Area : 704-887-6600
- MLS ID:
- 4403905

- General: Built-in FeaturesDrop ZoneKitchen IslandOpen FloorplanWalk-In Closet(s)Walk-In Pantry
- Appliances: DishwasherDisposalElectric OvenGas CooktopMicrowaveRefrigerator
- Laundry: Laundry RoomUpper Level
- Flooring: CarpetTileVinyl
- A/C: Ceiling Fan(s)Central Air
- Heating: Forced AirNatural Gas
- Fireplace: GasLiving RoomFireplace
- Other Structures: Front PorchPatio
- Parking: DrivewayAttached GarageGarage Faces Front
- General: Site BuiltSlab
- Road/Access: ConcretePaved
- HOA Amenities: 124.0Monthly
- Originating MLS: carolina
- County: York
- Zoning: res726-13-01-080
- Fencing: Fenced
- Water: County Water
- Sewer: County Sewer
- Source: carolina
This listing courtesy of Keller Williams Ballantyne Area
Monthly Payment
- Principal & Interest $
- Property Taxes $
- Home Insurance $
- VA Funding Fee $

 New - 2 days ago