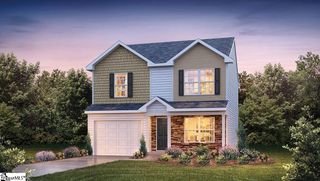
803 Quillen Avenue, Fountain Inn, SC 29644
- 3 beds |
- 2 baths |
- 1,316 sqft
 Single-Family Home
  Built in 1998
  0.4acre lot
 2 car garage
  $266/sqft
  Listed 25 days ago
Property Description
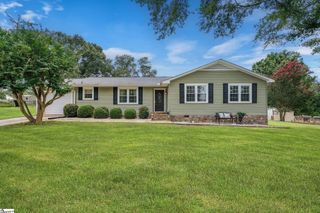
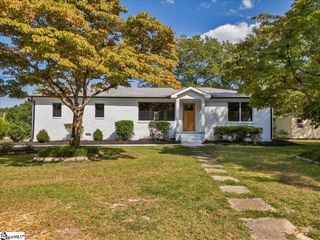
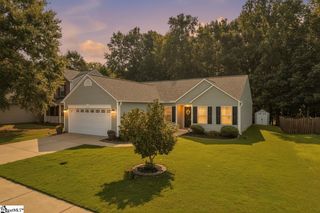
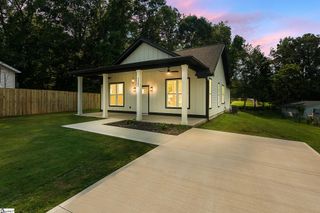
Walk to the Swamp Rabbit Trail from this beautifully updated ranch home with a detached two-car garage/workshop, no HOA, and an unbeatable Fountain Inn location! Situated on a spacious corner lot, this move-in ready home is less than 10 minutes from downtown Simpsonville and just minutes from shopping, dining, and entertainment. Enjoy the perfect blend of small-town charm and everyday convenience with easy access to I-385 and all that the Upstate has to offer. Step inside to a bright, open-concept floor plan featuring durable LVP flooring throughout, fresh modern finishes, and stylish accent walls that add warmth and character. The updated kitchen is the heart of the home with quartz countertops, stainless steel appliances, breakfast bar seating, abundant cabinetry, and an oversized walk-in pantry you'll wonder how you ever lived without! The spacious primary suite offers a walk in closet and a private en-suite bath, while two additional bedrooms each have a walk in closet and share a well-appointed hall bath. Outside, the fully fenced backyard provides plenty of space for pets, play, gardening, or weekend gatherings. The detached two-car garage with electricity is a standout feature—perfect for a workshop, hobby space, home gym, or extra storage. Adding even more value and peace of mind, both the roof and water heater were replaced in 2024. Whether you're looking for your first home, downsizing without sacrificing space, or simply searching for a move-in ready property in one of Fountain Inn's most convenient locations, this one truly delivers.
- Listing Status:
- Active
- Data Last Updated:
- August 10, 2026 at 9:45PM
- Listing Office:
- GS Realty Group : 864-630-5278
- Listing Agent:
- John B Tucker :
- MLS ID:
- 1597822
- Style: Ranch
- Other Structures: Front PorchDeck
- Parking: DetachedParking PadConcreteGarage Door OpenerSide/Rear EntryWorkshop in GarageYard DoorDrivewayParking spaces: 2
- Roofing: Architectural
- Windows: Window Treatments
- General: Vinyl SidingOneCrawl Space
- HOA Amenities: None
- Golf: None
- Originating MLS: Greater Greenville MLS
- County: Greenville
- Topography: Level
- Zoning: 0354000100202
- Fencing: Fenced
- Utilities: Cable Available
- Water: Public
- Sewer: Septic Tank
- Source: Greater Greenville MLS
This listing courtesy of John B Tucker , GS Realty Group
Monthly Payment
- Principal & Interest $
- Property Taxes $
- Home Insurance $
- VA Funding Fee $

 New - 7 hours ago