692 Tess Drive, Graniteville, SC 29829
- 4 beds |
- 3 baths |
- 2,046 sqft
 Single-Family Home
  Built in 2026
  5,227sqft lot
 2 car garage
  $146/sqft
  Listed 1 month ago
Property Description
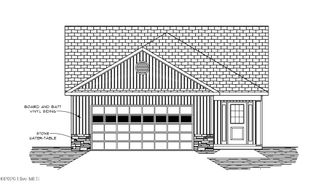
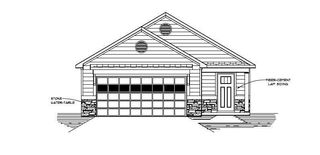
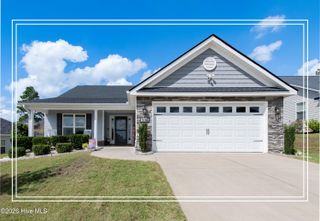
THE CADE | 4 BEDROOMS • 2.5 BATHS • 2-CAR GARAGE • 2,046 SQ. FT. Welcome home to The Cade, a spacious and thoughtfully designed 4-bedroom, 2.5-bathroom home offering apprx. 2,046 square feet of comfortable living space. Featuring the highly desirable primary suite on the main level, a functional two-story layout, and a covered patio perfect for outdoor entertaining and relaxing, The Cade is designed to fit the way you live. And with limited-time incentives, now is the time to make your move! 🔥 UP TO 10,000 TOWARD CLOSING COSTS 👮♀️👨⚕️ PUBLIC SERVICE WORKERS QUALIFY FOR AN ADDITIONAL 2,000 AWARD 🏡 STANDING INVENTORY AVAILABLE ⏰ PROMOTIONAL DEADLINE: 11/25/26 The Cade combines space, convenience, and value with incentives designed to make your new-home purchase even more attractive. Whether you're entertaining on the covered patio, enjoying the privacy of your main-level primary suite, or taking advantage of the additional upstairs bedrooms, this home is ready to meet your lifestyle needs with est. completion date 11/25/2026 Don't miss your opportunity to own The Cade at Clairbourne! Contact the sales team today for current availability, incentive details, and to schedule your private tour. Incentives, pricing, interest rate, broker bonus, public service award, availability, and closing-cost assistance are subject to eligibility, preferred lender requirements, program terms, and applicable restrictions. See sales manager for complete details. Lot H28
- Listing Status:
- Active
- Date Added:
- August 30, 2026
- Data Last Updated:
- October 5, 2026 at 11:15PM
- Listing Office:
- Stanley Martin GA/SC Brokerage LLC : 803-882-2374
- MLS ID:
- 100600017

- Other Structures: PorchPatioCovered
- Parking: SecuredGarage Faces FrontAttachedGarage Door OpenerPavedGarageParking spaces: 2
- Roofing: Architectural ShingleShingleComposition
- General: ConcreteVinyl SidingWood FrameTwoSlabConcrete Perimeter
- Road/Access: MaintainedCity StreetState RoadConcretePavedSee Remarks
- HOA Amenities: 400.0Annually
- Originating MLS: Hive MLS
- County: Aiken
- Zoning: naCLAIRBOURNE LOT H28 SECTION 3B0360711046
- View: See Remarks
- Fencing: None
- Utilities: Cable AvailableNatural Gas AvailableNatural Gas ConnectedSewer AvailableSewer ConnectedUnderground UtilitiesWater AvailableFiber Optic
- Source: Hive MLS
This listing courtesy of Stanley Martin GA/SC Brokerage LLC
Monthly Payment
- Principal & Interest $
- Property Taxes $
- Home Insurance $
- VA Funding Fee $

 New - 19 hours ago