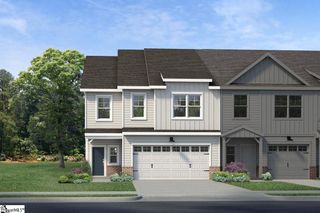
29 Questover Drive, Greenville, SC 29607
- 4 beds |
- 4 baths |
- 2,227 sqft
 Town Home
 Built in 2022
 1,742sqft lot
 2 car garage
 $200/sqft
 Listed 1 month ago
Property Description
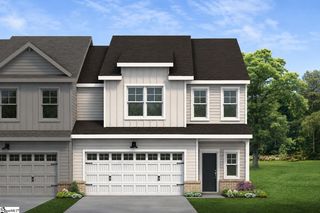
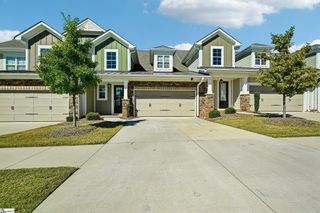
Modern Luxury 4-Bedroom Townhome Steps from the Swamp Rabbit Trail & Hollingsworth Park Built in 2022 and truly move-in ready, this 4-bedroom, 2 full and 2 half bath townhome blends style, flexibility, and low-maintenance living. The 4th bedroom also makes a great home office, ideal if you work from home, or use it as a guest room or flex space to fit your lifestyle. Luxury vinyl tile runs throughout with no carpet anywhere, and a neutral palette, upgraded lighting, and elegant grasscloth wallpaper give the home a polished, designer feel. The kitchen features quartz countertops. The spacious covered, screened-in porch has a stone fireplace, comes with soft seating and a TV, perfect for year-round relaxing and entertaining. Outdoor living is a highlight, with a fenced, grassy courtyard that’s great for pets, play, or a little garden space. The attached 2-car garage is a rare find, with a workshop area, utility sink, and added storage. Combined with the home’s abundant storage throughout, there’s room for everything. The location is hard to beat. You’re just a 10-minute walk to the Swamp Rabbit Trail, Greenville’s beloved greenway for walking, running, and biking. Stroll or bike to the Hollingsworth community to grab a latte at Chestnut Coffee, enjoy dinner at Stella’s Bistro, or pick up sushi at TakoSushi. Join the Hollingsworth community pool for summer fun close to home. Plus, you’re just off Woodruff Rd for easy access to shopping, dining, and everyday conveniences.
- Listing Status:
- Active
- Data Last Updated:
- November 10, 2026 at 2:45AM
- Listing Office:
- Coldwell Banker Caine/Williams : 864-250-2850
- Listing Agent:
- Kim Eades :
- MLS ID:
- 1604674
- General: Under Ground Irrigation
- Style: Craftsman
- Other Structures: Rear PorchScreenedPatio
- Parking: AttachedConcreteGarage Door OpenerKey Pad EntryParking spaces: 2
- Roofing: Architectural
- Windows: Window TreatmentsStorm Window(s)Tilt Out WindowsVinyl/Aluminum Trim
- General: Hardboard SidingStoneThree Or MoreSlab
- HOA Amenities: Maintenance GroundsStreet LightsRestrictive Covenants260.0Monthly
- Golf: Street LightsSidewalksLawn MaintenanceLandscape Maintenance
- Originating MLS: Greater Greenville MLS
- County: Greenville
- Topography: Level
- Zoning: 0261010101600
- Fencing: Fenced
- Utilities: Cable Available
- Water: Public
- Sewer: Public Sewer
- Source: Greater Greenville MLS
This listing courtesy of Kim Eades , Coldwell Banker Caine/Williams
Monthly Payment
- Principal & Interest $
- Property Taxes $
- Home Insurance $
- VA Funding Fee $

 New - 3 days ago