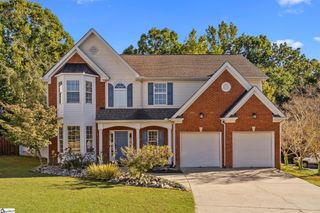
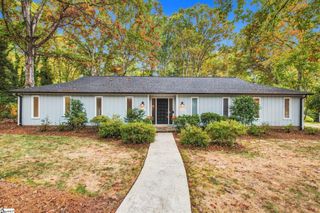
3 Tallin Court, Greenville, SC 29607
- 4 beds |
- 4 baths |
- 3,293 sqft
 Single-Family Home
 Built in ——
 0.25acre lot
 2 car garage
 $152/sqft
 Listed 1 month ago
Property Description
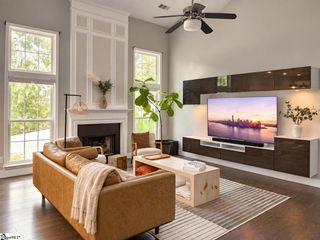
Space to gather, room to retreat, and a screened porch you'll never want to leave! Welcome to 3 Tallin Court, a beautifully refreshed four-bedroom home offering approximately 3,600 square feet of versatile living space in an established Greenville neighborhood. Fresh paint throughout creates a bright, welcoming feel, while the thoughtful floor plan offers plenty of room for both everyday living and entertaining. The kitchen opens to a beautiful newer screened porch, creating an inviting extension of the living space that's perfect for morning coffee, relaxed dinners, or gathering with friends on a Carolina evening. Inside, you'll find a two-story foyer, formal dining room, dedicated office, and spacious primary suite. The finished walkout basement adds an entirely different dimension to the home, with flexible space for movie nights, hobbies, exercise, guests, or simply spreading out. There is also a room in the basement that could be used as a bedroom, and a full bathroom as well. Situated on a quiet cul-de-sac street with a neighborhood pool nearby, this home combines generous indoor and outdoor living with the convenience of Greenville shopping, dining, and amenities. If you've been looking for a home that offers space for everything you love to do, you'll want to see 3 Tallin Court!
- Listing Status:
- Active
- Data Last Updated:
- November 10, 2026 at 4:45PM
- Listing Office:
- Keller Williams DRIVE : 864-900-2963
- Listing Agent:
- Lisa Williams :
- MLS ID:
- 1606300
- Style: Traditional
- Other Structures: DeckScreenedPatio
- Parking: AttachedConcreteKey Pad EntryParking spaces: 2
- Roofing: Architectural
- Windows: Vinyl/Aluminum Trim
- General: Aluminum SidingBrick VeneerVinyl Siding2+BasementBasement
- HOA Amenities: PoolStreet Lights408.0Annually
- Golf: PlaygroundPoolSidewalks
- Originating MLS: Greater Greenville MLS
- County: Greenville
- Zoning: 0542240101100
- Water: Public
- Sewer: Public Sewer
- Source: Greater Greenville MLS
This listing courtesy of Lisa Williams , Keller Williams DRIVE
Monthly Payment
- Principal & Interest $
- Property Taxes $
- Home Insurance $
- VA Funding Fee $

 New - 3 days ago