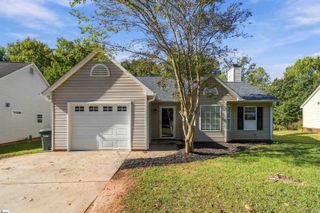
119 Landrum Drive, Greer, SC 29651
- 3 beds |
- 2 baths |
- 1,338 sqft
 Single-Family Home
 Built in ——
 0.57acre lot
 1 car garage
 $239/sqft
 Listed 27 days ago
Property Description
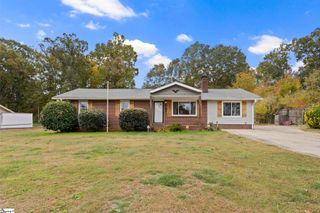
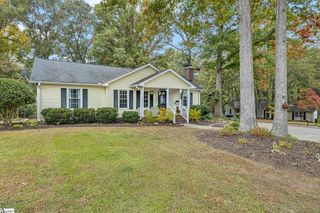
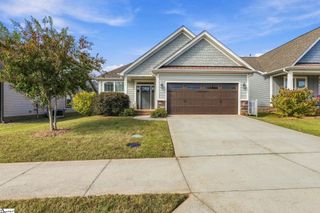
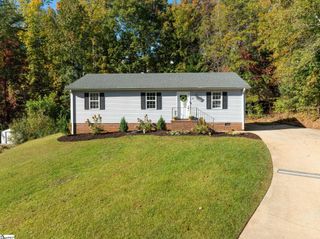
Contact Josh Hoover-Dempsey at 864-331-8586 to schedule a showing today! Charming Modern Comfort Meets Effortless Style! Welcome to your dream home! This beautifully maintained single-story residence offers the perfect blend of contemporary updates and cozy, coastal-inspired charm. From the moment you pull up the spacious concrete driveway, the inviting front porch with stone-accented pillars sets the tone for what lies inside. Key Highlights: • Bright & Airy Open Concept: The spacious living and dining areas feature tall ceilings and crisp neutral paint, maximizing natural light throughout. • Modern Chef's Kitchen: Equipped with stainless steel appliances, pristine white cabinetry, granite countertops, and a functional center island with seating—perfect for casual mornings or entertaining guests. • Seamless Indoor-Outdoor Living: Slide open the glass doors from the dining area to step directly onto your back patio and enjoy the expansive green yard. • Stylish Finishes: Enjoy a beautiful mix of durable wood-look flooring in high-traffic zones and plush, cozy carpeting in the relaxation spaces. Special Bonus Option: Skip the stress of moving trucks and design choices! With an acceptable offer, this home comes fully furnished. Move right in and immediately enjoy the professionally curated, coastal-chic decor—from the comfortable living room set to the elegant dining arrangement and bedroom furnishings. Whether you are looking for a turnkey primary residence, a seasonal getaway, or a hassle-free investment property, this home is ready to welcome you. Fully furnished, cute as a button and immaculate 3 bed 2 bath home in homerun location on private .58 acre lot, located just a few blocks from Starbucks, Lowe's, Home Depot and Food Lion on Wade Hampton Boulevard!
- Listing Status:
- Active
- Data Last Updated:
- November 9, 2026 at 8:45PM
- Listing Office:
- RE/MAX EXECUTIVE : 864-241-8200
- Listing Agent:
- Joshua Hoover-Dempsey :
- MLS ID:
- 1606531
- Style: RanchCraftsman
- Other Structures: Front PorchPatio
- Parking: AttachedParking PadEasementShared DrivewayConcreteDrivewayParking spaces: 1
- Roofing: Architectural
- Windows: Window TreatmentsTilt Out WindowsVinyl/Aluminum Trim
- General: StoneVinyl SidingOneSlab
- HOA Amenities: None
- Golf: None
- Originating MLS: Greater Greenville MLS
- County: Greenville
- Topography: Level
- Zoning: T016.0002028.02
- Utilities: Underground UtilitiesCable Available
- Water: Public
- Sewer: Septic Tank
- Source: Greater Greenville MLS
This listing courtesy of Joshua Hoover-Dempsey , RE/MAX EXECUTIVE
Monthly Payment
- Principal & Interest $
- Property Taxes $
- Home Insurance $
- VA Funding Fee $

 New - 2 days ago