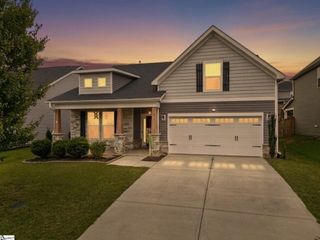
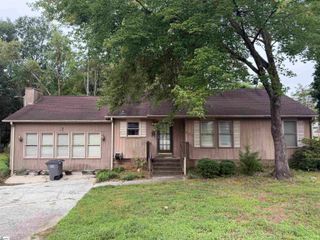
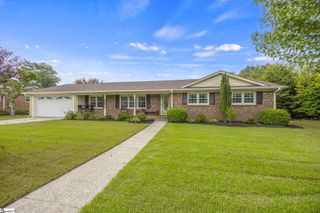
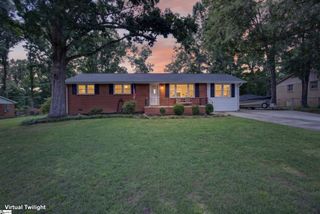
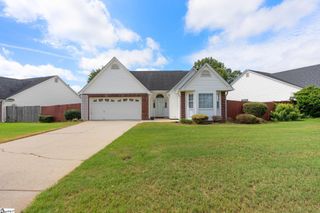
420 Riverside Chase Circle, Greer, SC 29650
- 3 beds |
- 3 baths |
- 1,719 sqft
 Single-Family Home
  Built in 1994
  7,841sqft lot
 2 car garage
  $204/sqft
  Listed 25 days ago
Property Description
This well-maintained 3-bedroom, 2.5-bath home features a flexible bonus room and numerous updates throughout. Beautiful Brazilian mahogany hardwood floors welcome you into the foyer, family room, and dining room, creating a warm and inviting first impression. The spacious kitchen offers 16-inch tile flooring, a newer stove and microwave, and easy access through sliding glass doors to a 10' x 18' deck with a pergola, the perfect space for outdoor entertaining. Upstairs, the primary suite features a vaulted ceiling, walk-in closet, and an en-suite bath with dual vanities. Two additional bedrooms and a well-appointed full bath provide comfortable accommodations for family and guests. The spacious bonus room offers exceptional flexibility and can easily serve as a home office, media room, playroom, or even a fourth bedroom to fit your lifestyle. Situated in the highly sought-after Riverside School District, this home offers convenient access to downtown Greer, shopping, dining, medical facilities, and major interstates. Don’t miss your chance to make this exceptional home yours. Schedule a private showing today!
- Listing Status:
- Active
- Data Last Updated:
- August 10, 2026 at 9:45PM
- Listing Office:
- Coldwell Banker Caine/Williams : 864-250-2850
- Listing Agent:
- David K Seaver :
- MLS ID:
- 1597888
- Style: Traditional
- Other Structures: Front PorchDeck
- Parking: AttachedConcreteGarage Door OpenerParking spaces: 2
- Roofing: Architectural
- General: Vinyl SidingTwoSlab
- HOA Amenities: Common Area Ins.Electricity176.0Annually
- Golf: None
- Originating MLS: Greater Greenville MLS
- County: Greenville
- Topography: Level
- Zoning: 0535.0801071.00
- Fencing: Fenced
- Utilities: Cable Available
- Water: Public
- Sewer: Public Sewer
- Source: Greater Greenville MLS
This listing courtesy of David K Seaver , Coldwell Banker Caine/Williams
Monthly Payment
- Principal & Interest $
- Property Taxes $
- Home Insurance $
- VA Funding Fee $

 New - 2 days ago