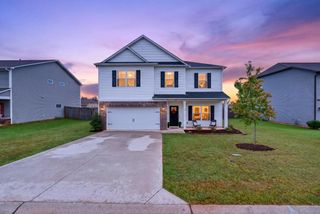
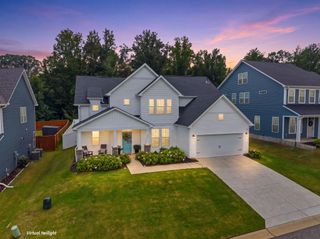
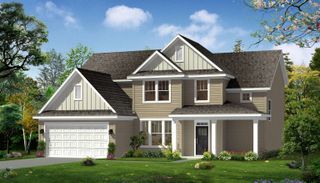
909 Deephallow Place, Greer, SC 29651
- 5 beds |
- 3 baths |
- 2,558 sqft
 Single-Family Home
  Built in 2018
  10,454sqft lot
 2 car garage
  $162/sqft
  Listed 15 days ago
Property Description
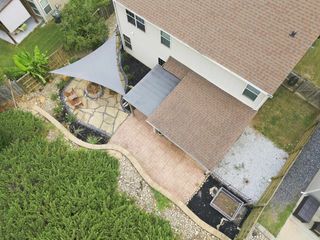
Welcome to this beautifully appointed 5-bedroom, 3-bathroom home nestled on a quiet cul-de-sac in the highly desirable Franklin Pointe community of Greer! Offering 2,558 square feet of thoughtfully designed living space, this home blends comfort, functionality, and style. Step inside to a stunning two-story foyer and a versatile formal dining room that can easily serve as a home office or flex space. The main level features 9-foot ceilings, elegant crown molding, durable LVP flooring, and an open-concept layout perfect for everyday living and entertaining. Gather around the cozy gas fireplace in the spacious living room or enjoy preparing meals in the chef-inspired kitchen complete with an oversized island, granite countertops, stainless steel appliances, walk-in pantry, and sunny breakfast nook. A main-level bedroom with convenient access to a full bathroom provides the perfect setup for guests or multigenerational living. Upstairs, retreat to the spacious primary suite featuring a beautiful trey ceiling, luxurious ensuite bath with a garden tub, separate shower, double vanity, and a generous walk-in closet. The conveniently located walk-in laundry room sits just outside the primary suite. Three additional bedrooms—including a flexible fifth bedroom ideal as a flex room, playroom, or home office—offer plenty of space to fit your lifestyle. Step outside to enjoy the covered back porch overlooking a fully fenced backyard, providing the perfect setting for relaxing and entertaining. Complete with a two-car garage, this move-in ready home truly has it all. Don't miss your opportunity to make this exceptional home yours—schedule your private showing today!
- Listing Status:
- Active
- Data Last Updated:
- August 10, 2026 at 7:21PM
- Listing Office:
- Keller Williams DRIVE : 864-520-5649
- Listing Agent:
- Kandra Flack : 864-621-2640
- MLS ID:
- 339873

- General: Aluminum/Vinyl TrimWindows - Tilt
- Style: Traditional
- Parking: 2 Car Attached
- Roofing: Architectural
- General: Brick VeneerVinyl SidingTwoSlab
- HOA Amenities: Street LightsPoolPoolStreet Lights
- Originating MLS: spartanburg
- School District: 5 Sptbg Co
- County: Spartanburg
- Driveway: Paved
- Zoning: 5-35-00-154.00
- Water: Public
- Sewer: Public Sewer
- Source: spartanburg
This listing courtesy of Kandra Flack , Keller Williams DRIVE
Monthly Payment
- Principal & Interest $
- Property Taxes $
- Home Insurance $
- VA Funding Fee $