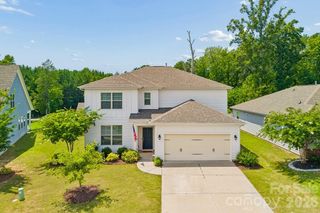
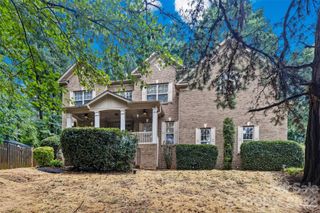
1335 Yellow Springs Drive, Indian Land, SC 29707
- 4 beds |
- 3 baths |
- 3,037 sqft
 Single-Family Home
  Built in 2014
  9,583sqft lot
 2 car garage
  $171/sqft
  Listed 1 month ago
Property Description
Welcome to 1335 Yellow Springs Drive, located in the highly desirable Rosemont community in the heart of Indian Land! This beautifully maintained 4-bedroom, 2.5-bath home offers the perfect combination of comfort, efficiency, and location. The open and inviting floor plan is designed for both everyday living and entertaining, featuring spacious living areas, abundant natural light, and a functional layout that fits today's lifestyle. The kitchen serves as the heart of the home with ample cabinet and counter space, overlooking the main living area and backyard. Upstairs, you'll find a generous primary suite complete with a private bath and walk-in closet, along with three additional bedrooms providing plenty of space for guests, a home office, or flex space. One of the standout features of this home is the solar panel system paid off, helping reduce monthly utility costs and improve energy efficiency year-round. Step outside to enjoy the private backyard, perfect for relaxing, entertaining, or enjoying the Carolina weather. Rosemont residents enjoy resort-style amenities including a community pool, clubhouse, playground, tennis courts, basketball courts, and frequent neighborhood events. Conveniently located just minutes from Ballantyne, shopping, dining, entertainment, and the North Carolina border, this home offers the benefit of low South Carolina taxes while remaining close to everything. Located within the highly rated Indian Land School District, this is an opportunity you won't want to miss!
- Listing Status:
- Active
- Data Last Updated:
- August 11, 2026 at 3:19AM
- Listing Office:
- EXP Realty LLC Ballantyne : 704-248-8230
- MLS ID:
- 4393116

- Parking: Driveway
- General: Site BuiltSlab
- Road/Access: Concrete
- HOA Amenities: 350.0Quarterly
- Originating MLS: carolina
- County: Lancaster
- Zoning: PDD0006L-0J-006.00
- Water: County Water
- Sewer: County Sewer
- Source: carolina
This listing courtesy of EXP Realty LLC Ballantyne
Monthly Payment
- Principal & Interest $
- Property Taxes $
- Home Insurance $
- VA Funding Fee $


 New - 2 days ago