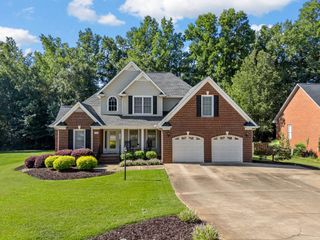
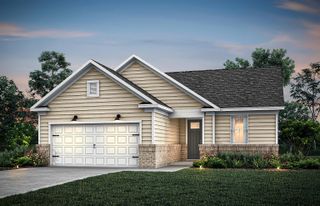
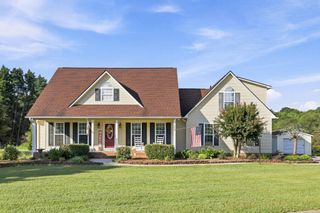
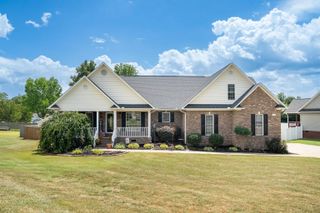
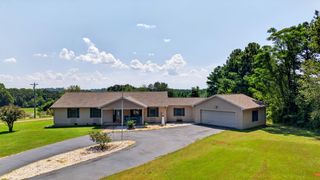
356 Garnet Valley Drive, Inman, SC 29349
- 4 beds |
- 2 baths |
- 2,572 sqft
 Single-Family Home
  Built in 2001
  0.51acre lot
 2 car garage
  $184/sqft
  Listed 2 days ago
Property Description
Welcome to 356 Garnet Valley Road, where thoughtful updates, flexible living space, and an incredible backyard come together to create the perfect place to call home. Currently configured as a 3-bedroom, 2-bathroom home, the oversized flex room offers the flexibility to serve as a 4th bedroom, home office, media room, or playroom. Inside, you'll appreciate the fresh interior paint, beautiful new countertops, and a functional floor plan designed for everyday living. A newer roof provides added peace of mind, while the massive garage offers plenty of room for vehicles, storage, hobbies, or a workshop. Step outside and discover your own private retreat. The beautifully landscaped yard surrounds a sparkling in-ground pool, creating the ideal space for entertaining, relaxing, or spending summer days with family and friends. Every detail of the outdoor space has been designed to maximize enjoyment and curb appeal. With versatile living spaces, recent updates, an oversized garage, and a backyard oasis that's hard to find, 356 Garnet Valley Road is ready to welcome its next owners.
- Listing Status:
- Active
- Data Last Updated:
- September 25, 2026 at 6:21AM
- Listing Office:
- Bluefield Realty Group : 864-362-2375
- Listing Agent:
- Anthony Ferreri : 440-315-3011
- MLS ID:
- 342061

- General: Windows - TiltR/V - Boat Parking
- Style: RanchTraditional
- Parking: Garage Door OpenerDrivewayGarageKeypad EntryGarage Faces Side
- Roofing: Architectural
- General: Brick VeneerVinyl SidingOneCrawl SpaceDehumidifierSump Pump
- HOA Amenities: Street Lights100.0Annually
- Originating MLS: spartanburg
- School District: 2 Sptbg Co
- County: Spartanburg
- Driveway: Extra PadPavedPaved-Concrete
- Zoning: 2-35-00-029.20
- Water: Public
- Sewer: Public Sewer
- Source: spartanburg
This listing courtesy of Anthony Ferreri , Bluefield Realty Group
Monthly Payment
- Principal & Interest $
- Property Taxes $
- Home Insurance $
- VA Funding Fee $

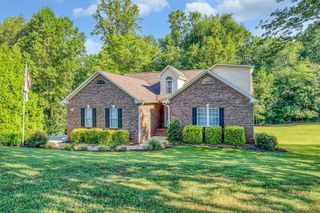
 New - 1 day ago