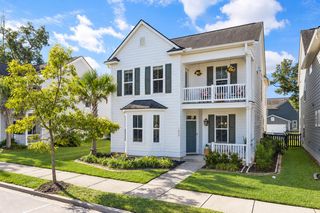
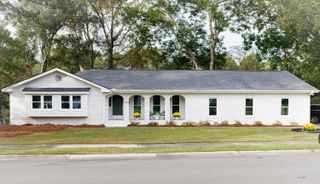
3021 Robeson Trace, Johns Island, SC 29455
- 3 beds |
- 3 baths |
- 2,314 sqft
 Single-Family Home
 Built in 2026
 9,148sqft lot
 9 car garage
 $313/sqft
 Listed 18 days ago
Property Description
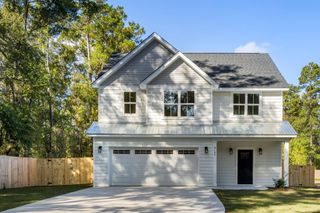
Seller will pay up to 20K in closing costs with use of preferred lender and closing attorney! Under construction for a January delivery! This brand-new Stanley Martin home is on a gorgeous .21 ac lot backing to woods with a large wrap around porch to take in the views! NEED A LARGE GARAGE?? This one is 1100 sqft and can easily fit 4 cars! List price includes lot premium, all structural options and one of our ''Tailored'' design collections. INCLUDED INSIDE: 10ft ceilings on main level, Fireplace, Gourmet gas kitchen, tile backsplash, Quartz counters in kitchen & baths, hard surface flooring throughout- NO CARPET-, tile floors in all baths, fully tiled Primary shower & wood treads on stairs.INCLUDED OUTSIDE: Wrap around Porch, ground level patio, Irrigation system, Gutters, and tankless water heater. Indigo Grove offers modern living just 15 miles from beaches and minutes from downtown Charleston. Enjoy beautiful community amenities including: pool, walking trails, and easy access to shopping and dining. Experience the charm of Johns Island, where a vibrant culinary scene, scenic parks, and lively community events create an inviting lifestyle. Ideally situated with convenient access to Downtown Charleston, world-class golf courses, and beautiful beaches! Call today to schedule a tour!
- Listing Status:
- Active
- Date Added:
- October 22, 2026
- Data Last Updated:
- November 9, 2026 at 7:06PM
- Listing Office:
- SM SOUTH CAROLINA BROKERAGE LLC :
- MLS ID:
- 26028969

- General: Rain GuttersLawn Irrigation
- Style: Traditional
- Parking: 2 Car Garage3 Car Garage4 Car GarageGarage Door Opener
- Roofing: ArchitecturalAsphalt
- General: Cement Siding3Raised
- Originating MLS: CHS Regional MLS
- County: Charleston
- Water: Public
- Sewer: Public Sewer
- Source: CHS Regional MLS
This listing courtesy of SM SOUTH CAROLINA BROKERAGE LLC
Monthly Payment
- Principal & Interest $
- Property Taxes $
- Home Insurance $
- VA Funding Fee $