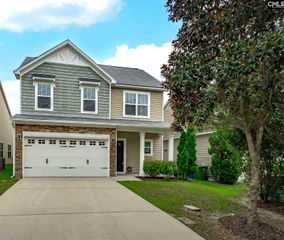
123 Flutter Drive, Lexington, SC 29072
- 3 beds |
- 3 baths |
- 2,500 sqft
 Single-Family Home
  Built in 2014
  5,663sqft lot
 2 car garage
  $150/sqft
  Listed 25 days ago
Property Description
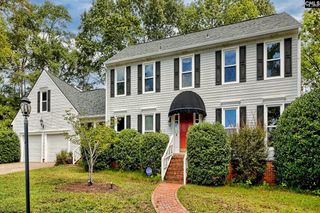
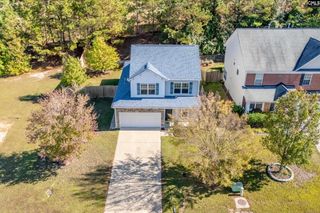
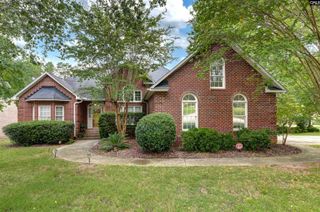
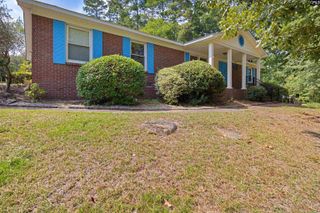
Stunning home in an excellent location convenient to the interstate, shopping, dining, and highly sought-after schools, including Midway Elementary, Meadow Glen Middle, and River Bluff High School. This beautifully maintained home offers numerous upgrades throughout. An inviting foyer opens to the formal dining room with wainscoting, while a separate butler’s pantry with wine chiller leads into the gourmet kitchen featuring a tiled backsplash, freshly painted cabinets, granite countertops, gas range, pantry, large island, and bar seating. A cozy eat-in area provides additional dining space. The spacious great room features coffered ceilings, a gas fireplace, built-in cabinetry, and surround sound. Hardwood flooring runs throughout the main level. Upstairs you’ll find a versatile loft, brand-new carpet, and a spacious primary suite with a soaking tub, separate shower, double vanity, and large walk-in closet. Enjoy the professionally landscaped, fenced backyard from the screened porch or patio, complete with a fire pit for outdoor entertaining. Brand-new roof installed in 2026! A beautifully upgraded home in a fantastic Lexington location. Disclaimer: CMLS has not reviewed and, therefore, does not endorse vendors who may appear in listings.
- Listing Status:
- Active
- Date Added:
- August 28, 2026
- Data Last Updated:
- September 22, 2026 at 12:42PM
- Listing Office:
- EXIT Real Est Consultants : Phone: 803-206-7025
- Listing Agent:
- Adam Bedenbaugh :
- MLS ID:
- 641828

- General: Brick-Partial-AbvFoundVinylPatioSprinklerFront Porch - CoveredBack Porch - CoveredBack Porch - Screened
- Style: Traditional
- Parking: Parking spaces: 2
- General: 2Slab
- Road/Access: Paved
- HOA Amenities: Common Area MaintenanceStreet Light Maintenance350.0Yearly
- School District: Lexington One
- County: Lexington
- Fencing: Rear Only Wood
- Water: Public
- Sewer: Public
This listing courtesy of Adam Bedenbaugh , EXIT Real Est Consultants
Monthly Payment
- Principal & Interest $
- Property Taxes $
- Home Insurance $
- VA Funding Fee $

 New - 1 day ago