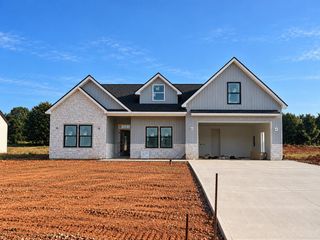
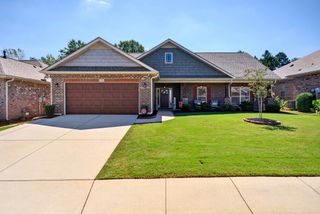
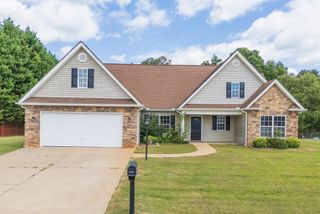
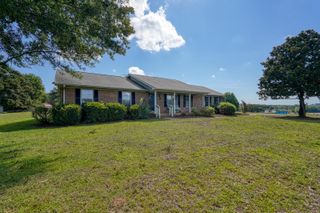
206 Artisan Drive, Lyman, SC 29365
- 3 beds |
- 2 baths |
- 1,987 sqft
 Single-Family Home
  Built in 2026
  0.61acre lot
 2 car garage
  $206/sqft
  Listed 1 month ago
Property Description
Experience refined one-story living in the sought-after Artisan Estates community. Situated on an expansive 0.61-acre lot, this thoughtfully crafted home offers approximately 1,987 square feet of well-designed living space that blends everyday comfort with modern elegance. High 9- to 10-foot ceilings, an abundance of windows, and an airy layout create a bright, inviting interior from the moment you step inside. The home features three generously sized bedrooms and two full baths, providing a practical layout for a variety of lifestyles. The secondary bedrooms include spacious closets, while the owner’s suite offers a private escape complete with a tray ceiling, large windows, and ample space for oversized furniture. The spa-inspired ensuite bath showcases a beautifully tiled walk-in shower with a frameless glass enclosure, dual linen closets, a separate water closet, and an oversized walk-in closet. Designed for both everyday living and entertaining, the expansive family room is highlighted by elegant ceiling details, a cozy fireplace, and oversized windows that fill the space with natural light. The open floor plan connects effortlessly to the dining area and stylish kitchen, creating a seamless flow ideal for hosting guests or enjoying quiet evenings at home. This exceptional property offers an outstanding blend of quality craftsmanship, modern comfort, and peaceful community living.
- Listing Status:
- Active
- Data Last Updated:
- September 25, 2026 at 5:21AM
- Listing Office:
- Affinity Group Realty : 864-921-2220
- Listing Agent:
- Oleh Kurat : 864-510-1293
- MLS ID:
- 340496

- General: Windows - Tilt
- Style: Craftsman
- Parking: Attached2 Car AttachedGarage Door OpenerDrivewayGarage
- Roofing: Architectural
- General: StoneVinyl SidingOneSlab
- HOA Amenities: Street Lights
- Originating MLS: spartanburg
- School District: 5 Sptbg Co
- County: Spartanburg
- Driveway: PavedPaved-Concrete
- Zoning: 5-06-00-001.91
- Water: Public
- Sewer: Septic Tank
- Source: spartanburg
This listing courtesy of Oleh Kurat , Affinity Group Realty
Monthly Payment
- Principal & Interest $
- Property Taxes $
- Home Insurance $
- VA Funding Fee $