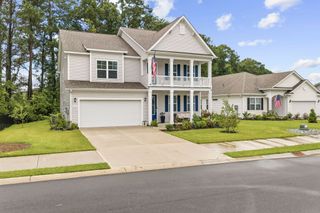
577 Haven View Way, Murrells Inlet, SC 29576
- 5 beds |
- 4 baths |
- 3,221 sqft
 Single-Family Home
  Built in 2024
  10,019sqft lot
 2 car garage
  $171/sqft
  Listed 1 month ago
Property Description
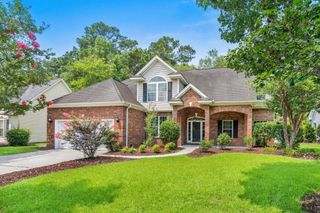
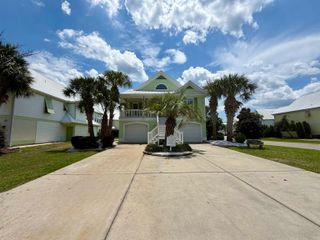
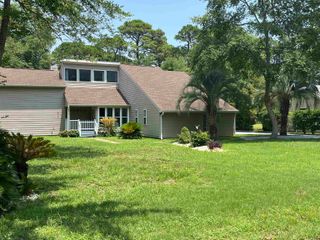
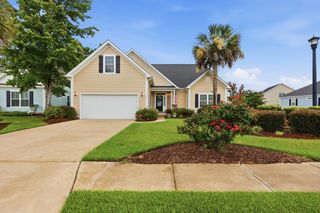
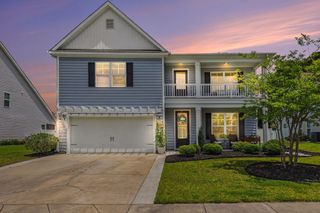
First ReSale in the boutique community of Haven View in Murrells Inlet - St James School District - Just in Time! Move-In Ready! Owners Being Relocated from this Like New 2024 Construction 5 BR 3.5 BA Gorgeous Two-Story Home with an Awesome Loft/Bonus Space, a True Laundry Room, Abundant Outdoor Spaces with Front and Rear Porches plus an Upstairs Balcony - All of this on a Level Lot with Lush Sod, Irrigation, and a Dense buffer of Woods along the back yard. All of the bedrooms are luxuriously sized - 2 of them have ensuite bathrooms and both the Master and the shared bath upstairs have double vanities! Everyone wants to know about Storage... In addition to the many walk-in closets in most all bedrooms, there are utility closets, linen closets, hall closets, kitchen pantry, plus built ins in the garage And an attic with pull-down stairs and flooring. This home can convey with all kitchen and laundry appliances, plus a complete gutter system, lawn irrigation, and custom window blinds throughout. The garage has also been enhanced with epoxy flooring and a mini-split hvac - workshop, gym, mancave, plus plenty of room for vehicles! Owners are relocating - their new opportunity could also be yours!
- Listing Status:
- Active
- Date Added:
- July 2, 2026
- Data Last Updated:
- August 11, 2026 at 1:16AM
- Listing Office:
- Sea Oats Real Estate : 843-249-7627
- MLS ID:
- 2616742

- General: BalconySprinkler/IrrigationPatio
- Style: Traditional
- Parking: AttachedGarageTwo Car GarageGarage Door OpenerParking spaces: 6
- Windows: Window Treatments
- General: HardiPlank TypeWood FrameTwoSlab
- HOA Amenities: Owner Allowed Golf CartOwner Allowed MotorcycleAssociation ManagementCommon AreasLegal/AccountingTrash96.0Monthly
- Originating MLS: CCAR_CCAR
- County: Horry
- Zoning: MF46306010044
- Source: CCAR_CCAR
This listing courtesy of Sea Oats Real Estate
Monthly Payment
- Principal & Interest $
- Property Taxes $
- Home Insurance $
- VA Funding Fee $