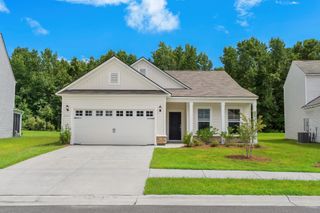
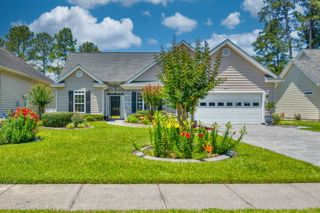
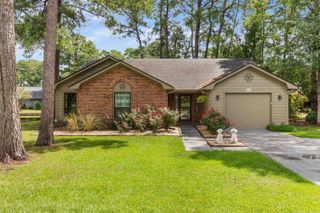
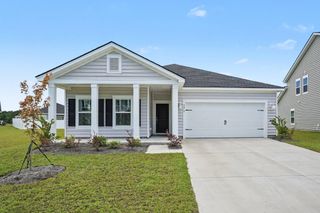
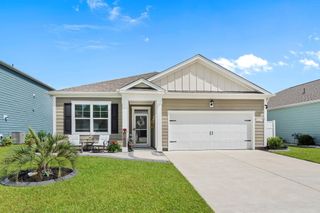
1435 Bellaria Way, Myrtle Beach, SC 29579
- 4 beds |
- 2 baths |
- 1,854 sqft
 Single-Family Home
  Built in 2023
  7,405sqft lot
 2 car garage
  $204/sqft
  Listed 4 months ago
Property Description
Four-bedroom, two-bathroom, single-story ranch home with pond views and a split-bedroom floor plan in the Merrill Villas natural gas community in Carolina Forest, Myrtle Beach, South Carolina—less than 10 miles from the Atlantic Ocean. This single-level, no-stairs home pairs energy-efficient natural gas features with a low-maintenance layout, a strong fit for retirees, first-time buyers, and anyone wanting one-level living near the coast. The open-concept floor plan opens through a foyer with crown molding and upgraded trim into a kitchen with granite countertops, white shaker cabinetry, a large center island with breakfast-bar seating, stainless steel appliances, a walk-in pantry, and an energy-efficient tankless gas water heater. The kitchen connects to a dedicated dining area and an expansive living room with a tray ceiling and crown molding. The primary suite is privately positioned at the rear of the home and includes a tray ceiling, a large walk-in closet, a linen closet, and an en-suite bathroom with a double-sink vanity and a tiled step-in shower. Three guest bedrooms and a full bathroom sit on the opposite side of the home—well suited for a home office, guest suite, or hobby room. A dedicated laundry room connects to the attached two-car garage, and the fenced backyard overlooks a community pond, offering pond-front outdoor space with water views. Merrill Villas is a natural gas community in Carolina Forest with quick access to Highway 31 (Carolina Bays Parkway), Carolina Forest Boulevard, Myrtle Beach International Airport, Coastal Grand Mall, Tanger Outlets, Grand Strand Medical Center, and multiple golf courses along the Carolina Forest corridor. This pond-front ranch home in Merrill Villas combines energy-efficient natural gas living with a central Carolina Forest location. Merrill Villas, Carolina Forest, Myrtle Beach, SC 29579. Measurements approximate; buyer responsible for verification.
- Listing Status:
- Pending
- Date Added:
- April 10, 2026
- Data Last Updated:
- August 12, 2026 at 3:18AM
- Listing Office:
- CB Sea Coast Advantage MI : 843-650-0998
- Contact:
- Office: 843-650-0998
- MLS ID:
- 2609328

- General: Tray Ceiling(s)Ceiling Fan(s)Dual SinksFireplaceLinen ClosetMain Level PrimarySplit BedroomsSeparate ShowerWalk-In Closet(s)Window TreatmentsBreakfast BarBedroom on Main LevelEntrance FoyerKitchen IslandStainless Steel AppliancesSolid Surface Counters
- Appliances: DishwasherDisposalMicrowaveRangeRefrigerator
- Laundry: Washer Hookup
- Flooring: CarpetVinyl
- A/C: Central Air
- Heating: CentralElectricGas
- Fireplace: Fireplace
- Eco/Green Feature: DoorsWindows
- General: Patio
- Style: Ranch
- Pool: CommunityOutdoor Pool
- Parking: AttachedGarageTwo Car GarageParking spaces: 4
- Windows: Window Treatments
- General: Vinyl SidingWood Frame1Slab
- HOA Amenities: ClubhouseOwner Allowed Golf CartOwner Allowed MotorcyclePet RestrictionsTenant Allowed Golf CartTenant Allowed MotorcycleAssociation ManagementCommon AreasLegal/AccountingPool(s)72.0Monthly
- Originating MLS: CCAR_CCAR
- County: Horry
- Zoning: RES41813010038
- Utilities: Cable AvailableElectricity AvailableNatural Gas AvailablePhone AvailableSewer AvailableUnderground UtilitiesWater Available
- Water: Public
- Source: CCAR_CCAR
This listing courtesy of CB Sea Coast Advantage MI
Monthly Payment
- Principal & Interest $
- Property Taxes $
- Home Insurance $
- VA Funding Fee $

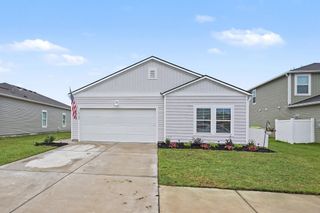
 New - 23 hours ago