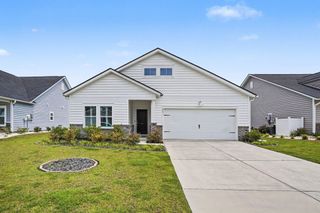
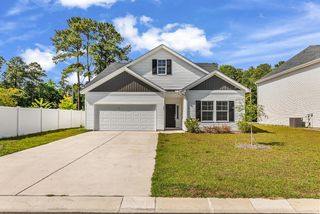
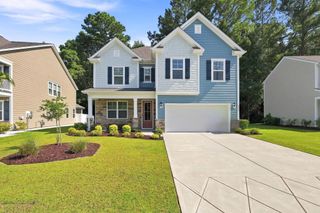
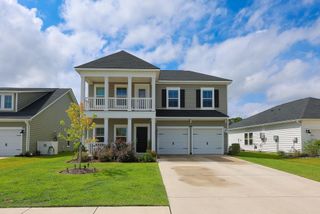
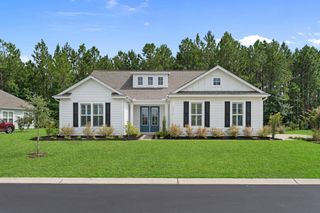
207 Augusta Green Way, Myrtle Beach, SC 29579
- 4 beds |
- 3 baths |
- 2,425 sqft
 Single-Family Home
  Built in 2023
  6,534sqft lot
 2 car garage
  $179/sqft
  Listed 2 months ago
Property Description
Welcome to your oasis in the highly sought-after Hidden Pines community of Carolina Forest! This beautiful four-bedroom, three-bath home perfectly blends premium custom upgrades, and a rare sense of complete privacy. From the moment you step inside, you will love the light-filled layout. The heart of the home is a large kitchen island that naturally brings people together for dinner parties, casual morning coffees, and holiday celebrations. Hosting is an absolute breeze thanks to the extra cabinetry integrated into the dining room, providing storage for all your entertaining essentials. The main-floor design features a peaceful split-bedroom layout, highlighted by an owner's suite complete with an upgraded, custom-built closet. Organization is completely effortless throughout this home, featuring ample closet space, custom built-ins added to both the laundry room and the pantry closet. The versatile layout continues upstairs, which transforms into your ultimate multi-functional bonus zone. A massive loft awaits, ready to become your private movie theater, a bustling playroom, or a home office. Directly adjacent, you will find a spacious fourth bedroom with its own full bath and substantial extra storage, creating a luxurious VIP suite perfect for weekend guests or extended family. Step outside to your own private sanctuary! The backyard backs up directly to peaceful, serene woods, offering a beautiful nature backdrop that is incredibly hard to find. The owners have already upgraded the property with an extended screened porch, giving you the ultimate year-round spot to lounge in comfort, and soak in the wooded view. Living in Hidden Pines means enjoying resort-style community amenities, including a sparkling pool and a community garden. Best of all, you are in a prime Carolina Forest location just minutes away from top-tier shopping, delicious dining, championship golf courses, and effortless access to Highways 501 and 31. This upgraded gem truly has it all!
- Listing Status:
- Pending
- Date Added:
- May 22, 2026
- Data Last Updated:
- August 12, 2026 at 12:19AM
- Listing Office:
- RE/MAX Southern Shores : 843-839-0200
- Contact:
- Cell: 843-283-4197
- MLS ID:
- 2613208

- General: Ceiling Fan(s)Main Level PrimarySplit BedroomsSeparate ShowerVanityWalk-In Closet(s)Breakfast BarBedroom on Main LevelBreakfast AreaEntrance FoyerKitchen IslandLoftStainless Steel AppliancesSolid Surface Counters
- Appliances: DishwasherDisposalMicrowaveRangeRefrigerator
- Laundry: Washer Hookup
- Heating: ElectricGas
- General: Porch
- Style: Traditional
- Pool: CommunityOutdoor Pool
- Parking: AttachedGarageTwo Car GarageParking spaces: 4
- General: Brick VeneerVinyl SidingOne and One HalfSlab
- HOA Amenities: Pool(s)Recreation FacilitiesTrash100.0Monthly
- Originating MLS: CCAR_CCAR
- County: Horry
- Zoning: res41706020059
- Utilities: Electricity AvailableNatural Gas AvailableSewer AvailableWater Available
- Water: Public
- Source: CCAR_CCAR
This listing courtesy of RE/MAX Southern Shores
Monthly Payment
- Principal & Interest $
- Property Taxes $
- Home Insurance $
- VA Funding Fee $

 New - 20 hours ago