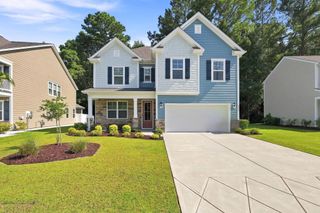
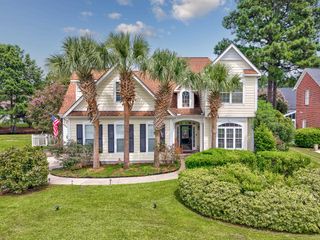
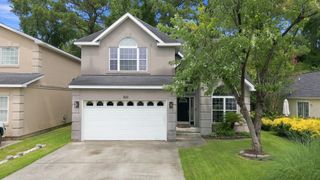
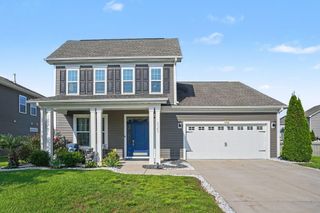
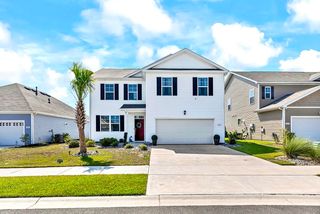
244 Walnut Grove Ct., Myrtle Beach, SC 29579
- 4 beds |
- 3 baths |
- 2,648 sqft
 Single-Family Home
  Built in 2021
  6,970sqft lot
 2 car garage
  $162/sqft
  Listed 3 months ago
Property Description
**Located in the highly sought-after Carolina Forest community of The Parks,** this beautifully maintained home offers an exceptional combination of modern comfort, convenience, and resort-style living. Ideally situated just minutes from Highway 501 and International Drive, the property provides convenient access to shopping, dining, entertainment, medical facilities, golf courses, and the beautiful beaches of the Grand Strand. Residents of **The Parks** have access to outstanding community amenities, including a resort-style swimming pool, clubhouse, fitness center, fire pit gathering area, prep kitchen with an outdoor dining patio, discovery playground, walking trails, and beautifully landscaped common areas. This spacious home features **4 bedrooms and 3 full bathrooms** with a well-designed floor plan that offers flexibility for a variety of living arrangements, work-from-home needs, or guest accommodations. The oversized **2-car garage** includes removable screen panels, creating a versatile space for projects, recreation, or additional usable space while enjoying fresh air. The extended driveway provides parking for **up to four additional vehicles**. The backyard offers a private patio designed for outdoor enjoyment, complete with a **retractable awning** that provides shade and comfort throughout the day. Whether you're seeking a primary residence, a second home, or an investment opportunity, this well-appointed property combines a desirable location, quality features, and exceptional community amenities in one of the Myrtle Beach area's most established neighborhoods.
- Listing Status:
- Active
- Date Added:
- May 10, 2026
- Data Last Updated:
- August 12, 2026 at 2:16AM
- Listing Office:
- HIGHGARDEN REAL ESTATE : 843-655-3517
- Contact:
- Office: 843-655-3517
- MLS ID:
- 2612096

- General: PorchPatio
- Style: Traditional
- Pool: CommunityOutdoor Pool
- Parking: AttachedGarageTwo Car GarageGarage Door OpenerParking spaces: 4
- Windows: Storm Window(s)
- General: MasonryVinyl SidingWood FrameTwoSlab
- HOA Amenities: ClubhouseOwner Allowed Golf CartOwner Allowed MotorcyclePet RestrictionsCommon AreasLegal/AccountingPool(s)Recreation FacilitiesTrash120.0Monthly
- Originating MLS: CCAR_CCAR
- County: Horry
- Zoning: RES41904020024
- Utilities: Cable AvailableElectricity AvailableNatural Gas AvailablePhone AvailableSewer AvailableUnderground UtilitiesWater Available
- Water: Public
- Source: CCAR_CCAR
This listing courtesy of HIGHGARDEN REAL ESTATE
Monthly Payment
- Principal & Interest $
- Property Taxes $
- Home Insurance $
- VA Funding Fee $

 New - 1 day ago