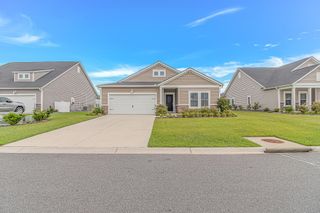
2501 Goldfinch Dr., Myrtle Beach, SC 29577
- 3 beds |
- 2 baths |
- 1,974 sqft
 Single-Family Home
  Built in 2019
  7,841sqft lot
 2 car garage
  $263/sqft
  Listed 1 month ago
Property Description
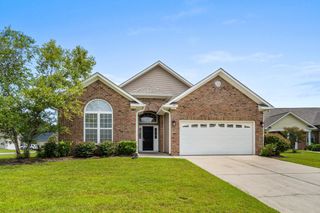
Welcome to this remarkable 3-bedroom, 2-bath ranch home nestled in the highly sought-after Belle Harbor community within Market Common. As you enter, you're greeted by a versatile space perfect for a formal dining room or home office. The spacious kitchen seamlessly flows into the open-concept living area, featuring soaring cathedral ceilings and a stunning floor-to-ceiling stone fireplace accented with board and batten detailing. An eye-catching accent wall spans the length of the living room, while skylights above fill the space with natural light that beautifully complements the recently installed dark flooring. The spacious primary suite offers a tray ceiling and elegant chandelier, creating a peaceful retreat. The luxurious primary bath is designed to impress with a frameless glass walk-in shower adorned with floor-to-ceiling tile. One standout feature of this home is the incredible Carolina Room addition, providing nearly 170 square feet of additional living space. Complete with luxury vinyl flooring, textured ceiling details, and large drapes to filter the sunlight, this room allows you to enjoy the beauty of every season while staying comfortable year-round. Step outside onto the brick patio, which features a grill area and fireplace for entertainment, while also taking in the peaceful pond views and beautifully landscaped backyard. Combining thoughtful upgrades, freshly painted exterior, abundant natural light, and a prime Market Common location close to shopping, dining, parks, and the beach, this home truly has it all. Come experience the lifestyle that Belle Harbor and Market Common have to offer!
- Listing Status:
- Pending
- Date Added:
- June 29, 2026
- Data Last Updated:
- August 11, 2026 at 8:18PM
- Listing Office:
- Duncan Group Properties : 843-929-1577
- Contact:
- admin@duncangroupproperties.com
- MLS ID:
- 2616370

- General: Tray Ceiling(s)Dual SinksFireplaceMain Level PrimarySkylightsSeparate ShowerVanityWalk-In Closet(s)Bedroom on Main LevelBreakfast AreaStainless Steel Appliances
- Appliances: DishwasherDisposalMicrowaveRange
- Laundry: Washer Hookup
- Flooring: TileVinyl
- Heating: ElectricForced AirGas
- Fireplace: Fireplace
- Eco/Green Feature: DoorsWindows
- General: PorchPatio
- Style: Ranch
- Pool: CommunityOutdoor Pool
- Parking: AttachedGarageTwo Car GarageGarage Door OpenerParking spaces: 4
- Windows: Skylight(s)
- General: HardiPlank Type1Slab
- HOA Amenities: Owner Allowed Golf CartOwner Allowed MotorcycleCommon AreasLegal/AccountingPool(s)RecyclingRecreation Facilities87.0Monthly
- Originating MLS: CCAR_CCAR
- County: Horry
- Zoning: Res44703010074
- Utilities: Cable AvailableElectricity AvailableNatural Gas AvailablePhone AvailableSewer AvailableUnderground UtilitiesWater Available
- Water: Public
- Source: CCAR_CCAR
This listing courtesy of Duncan Group Properties
Monthly Payment
- Principal & Interest $
- Property Taxes $
- Home Insurance $
- VA Funding Fee $

 New - 1 day ago