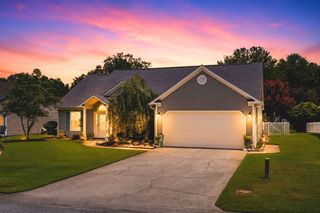
258 Burchwood Dr., Myrtle Beach, SC 29588
- 4 beds |
- 3 baths |
- 2,192 sqft
 Single-Family Home
  Built in 2010
  8,712sqft lot
 2 car garage
  $148/sqft
  Listed 1 month ago
Property Description
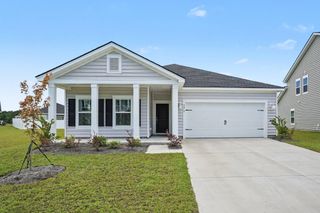
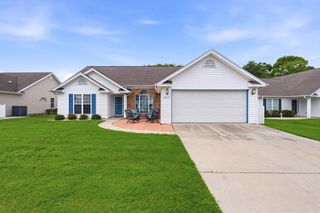
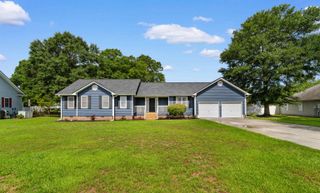
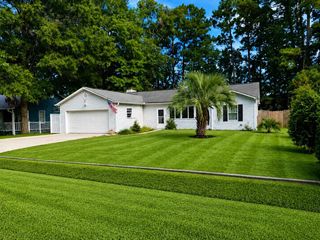
Welcome to this inviting 4-bedroom, 2.5-bath home featuring a spacious, thoughtfully designed floor plan that's perfect for both everyday living and entertaining. The well-appointed kitchen offers abundant cabinet space, a pantry, and a breakfast bar overlooking the cozy family room with its inviting fireplace, making it easy to stay connected while preparing meals. The home also features two dining areas—an eat-in kitchen that's perfect for casual breakfast and weeknight dinners, as well as a separate dining area adjoining the living room, providing the ideal setting for family gatherings, holiday meals, and entertaining guests. The generously sized bedrooms offer comfort for family and guests. The spacious primary suite features an elegant tray ceiling and overlooks the neighborhood pond, creating a peaceful retreat at the end of the day. Situated on a desirable corner lot, the property offers attractive curb appeal and additional outdoor space. Ideally located in the heart of the South Strand, this home provides quick and convenient access to Highways 544, 707, SC-31 (Carolina Bays Parkway), and US-17 Bypass, making travel throughout the Grand Strand a breeze. The Market Common is approximately 5 miles away, while the Atlantic Ocean is only about 8 miles from your doorstep. Enjoy being just minutes from shopping, popular restaurants, coffee shops, golf courses, parks, and medical facilities, offering the perfect blend of comfort, convenience, and coastal living.
- Listing Status:
- Pending
- Date Added:
- July 8, 2026
- Data Last Updated:
- August 10, 2026 at 11:18PM
- Listing Office:
- Gainforth Real Estate : 843-446-4764
- Contact:
- Cell: 843-446-4764
- MLS ID:
- 2617167

- General: BathtubTray Ceiling(s)Ceiling Fan(s)Dual SinksFireplaceSeparate ShowerVanityWalk-In Closet(s)Breakfast BarEntrance FoyerSolid Surface Counters
- Appliances: DishwasherMicrowaveRangeRefrigerator
- Laundry: Washer Hookup
- Flooring: CarpetLaminateVinyl
- A/C: Central Air
- Heating: CentralElectric
- Fireplace: Fireplace
- General: Patio
- Style: Traditional
- Pool: CommunityOutdoor Pool
- Parking: AttachedGarageTwo Car GarageParking spaces: 6
- General: MasonryVinyl SidingTwoSlab
- HOA Amenities: ClubhouseOwner Allowed Golf CartPet RestrictionsAssociation ManagementCommon AreasLegal/AccountingPool(s)Trash104.0Monthly
- Originating MLS: CCAR_CCAR
- County: Horry
- Zoning: Res44804010003
- View: Lake
- Utilities: Electricity AvailableOtherSewer AvailableUnderground UtilitiesWater Available
- Water: Public
- Source: CCAR_CCAR
This listing courtesy of Gainforth Real Estate
Monthly Payment
- Principal & Interest $
- Property Taxes $
- Home Insurance $
- VA Funding Fee $

 New - 18 hours ago