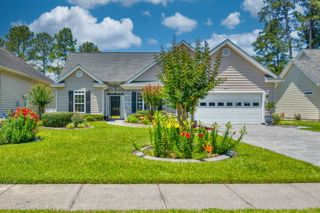
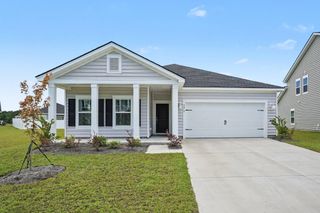
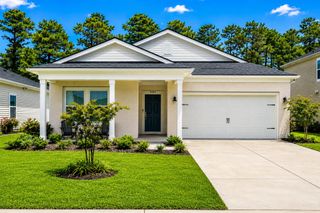
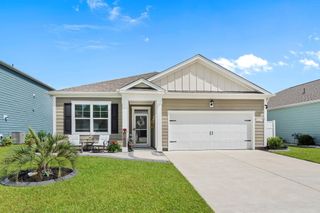
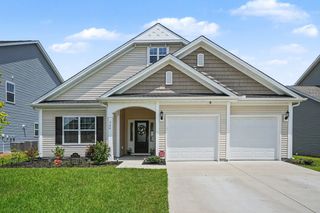
2591 Brescia St., Myrtle Beach, SC 29579
- 3 beds |
- 2 baths |
- 1,821 sqft
 Single-Family Home
  Built in 2023
  8,712sqft lot
 3 car garage
  $247/sqft
  Listed 28 days ago
Property Description
Waterfront 3-bedroom, 2-bathroom ranch on a pond-view lot in the Bella Vita community of Carolina Forest. This 1,821-square-foot single-level home offers an open-concept great room with a vaulted ceiling, laminate wood flooring, and ceiling fans in the living room and bedrooms. The kitchen features white cabinetry, quartz countertops, a large work island with breakfast bar, a subway tile backsplash, a walk-in pantry, and stainless steel appliances, including a refrigerator, dishwasher, range, and oven. A split-bedroom layout places the primary suite privately at the rear, complete with a bay window overlooking the pond, a walk-in closet, a double-sink vanity, a tiled walk-in shower, and a plantation-blind window. Two additional bedrooms share a full bath on the opposite wing, with the guest bath brightened with an added window. Step outside to the screened rear porch with ceiling fan and an extended patio, all overlooking a fully fenced backyard, professional landscaping with palm trees, and a tranquil pond. A rare attached 3-car garage provides room for vehicles, a golf cart, and storage, and an LG front-load washer and dryer convey. Spray foam insulation throughout the home adds year-round energy efficiency and comfort, custom window treatments run throughout the home. Bella Vita residents enjoy an outdoor pool, clubhouse, and fitness center, minutes from Carolina Forest shopping, dining, medical offices, and Highways 501 and 31 - just a short drive to the beaches of Myrtle Beach. Move-in ready in the Bella Vita community. Measurements are not guaranteed. Buyer is responsible for verifying.
- Listing Status:
- Active
- Date Added:
- July 13, 2026
- Data Last Updated:
- August 10, 2026 at 7:17PM
- Listing Office:
- CB Sea Coast Advantage MI : 843-650-0998
- Contact:
- Office: 843-650-0998
- MLS ID:
- 2617472

- General: FencePorch
- Style: Ranch
- Pool: CommunityOutdoor Pool
- Parking: AttachedGarageThree Car GarageBoatGarage Door OpenerParking spaces: 6
- Windows: Window Treatments
- General: Vinyl Siding1
- HOA Amenities: ClubhouseOwner Allowed Golf CartOwner Allowed MotorcyclePet RestrictionsAssociation ManagementCommon AreasLegal/AccountingPool(s)Recreation FacilitiesTrash92.0Monthly
- Originating MLS: CCAR_CCAR
- County: Horry
- Zoning: RES41811040024
- Utilities: Cable AvailableElectricity AvailableNatural Gas AvailablePhone AvailableSewer AvailableUnderground UtilitiesWater Available
- Water: Public
- Source: CCAR_CCAR
This listing courtesy of CB Sea Coast Advantage MI
Monthly Payment
- Principal & Interest $
- Property Taxes $
- Home Insurance $
- VA Funding Fee $

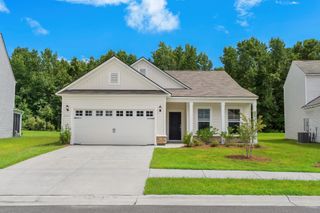
 New - 14 hours ago