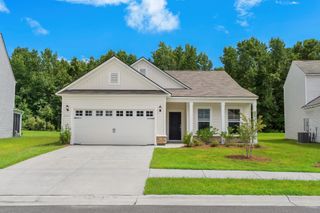
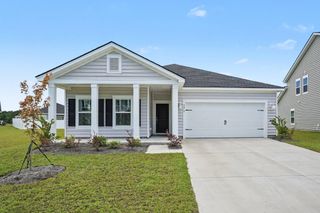
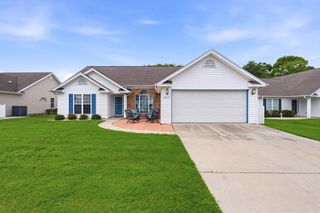
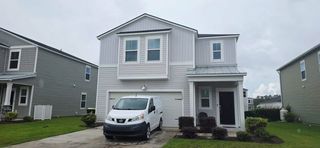
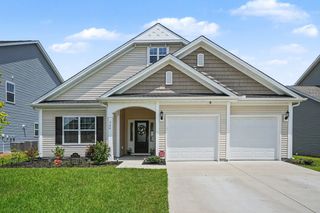
2933 Pegasus Place, Myrtle Beach, SC 29577
- 3 beds |
- 3 baths |
- 2,164 sqft
 Single-Family Home
  Built in 2022
  4,792sqft lot
 2 car garage
  $185/sqft
  Listed 1 month ago
Property Description
Some homes simply check the boxes. Others make you start imagining your life there. Beautifully upgraded and meticulously maintained, this original-owner home in Summit at Meridian is one of those rare properties where every improvement was made with long-term enjoyment in mind. One of the home's most memorable features is the custom flex room, where a beautiful fireplace creates a warm and inviting atmosphere. Whether you envision a bourbon room, cozy library, home office, or intimate sitting area, it's the kind of space you'll naturally gravitate toward at the end of a long day—a place to slow down, relax, and enjoy the comforts of home. The thoughtfully designed floor plan also offers an upstairs loft with a window and closet, providing flexible space that could easily become a fourth bedroom if desired. Outside, you'll find a private fenced backyard designed for both relaxing and entertaining, complete with an extended patio, pergola, and mature landscaping. It's easy to see this wasn't just a house the owners lived in—it was a home they planned to stay in, with thoughtful improvements that reflect quality, comfort, and pride of ownership. Located on a quiet cul-de-sac in Summit at Meridian with an extended driveway, residents enjoy an outdoor pool, hot tub, and indoor climate-controlled pickleball court, all just a golf cart ride from Market Common, Myrtle Beach State Park, the beach, shopping, dining, entertainment, walking and biking trails, and Myrtle Beach International Airport. More than just a place to live, this is a home designed to be enjoyed—inside and out. Come experience everything that makes Summit at Meridian one of Market Common's most desirable communities.
- Listing Status:
- Pending
- Date Added:
- July 3, 2026
- Data Last Updated:
- August 11, 2026 at 7:18AM
- Listing Office:
- CENTURY 21 Broadhurst : 843-448-7169
- MLS ID:
- 2616775

- General: AtticCeiling Fan(s)Dual SinksFireplacePull Down Attic StairsPermanent Attic StairsSeparate ShowerWalk-In Closet(s)Window TreatmentsEntrance FoyerKitchen IslandStainless Steel AppliancesSolid Surface Counters
- Appliances: DishwasherDisposalMicrowaveRangeRefrigeratorRange Hood
- Laundry: Washer Hookup
- Flooring: LaminateTile
- A/C: Central Air
- Heating: CentralElectricGas
- Fireplace: Fireplace
- General: FenceSprinkler/IrrigationPatio
- Style: Traditional
- Pool: CommunityOutdoor Pool
- Parking: AttachedGarageTwo Car GarageGarage Door OpenerParking spaces: 6
- Windows: Window Treatments
- General: Vinyl SidingWood FrameTwoSlab
- HOA Amenities: ClubhouseOwner Allowed Golf CartOwner Allowed MotorcyclePet RestrictionsCommon AreasPool(s)Recreation Facilities115.0Monthly
- Originating MLS: CCAR_CCAR
- County: Horry
- Zoning: Res44208040048
- Utilities: Cable AvailableElectricity AvailableNatural Gas AvailablePhone AvailableSewer AvailableUnderground UtilitiesWater Available
- Water: Public
- Source: CCAR_CCAR
This listing courtesy of CENTURY 21 Broadhurst
Monthly Payment
- Principal & Interest $
- Property Taxes $
- Home Insurance $
- VA Funding Fee $

 New - 1 day ago