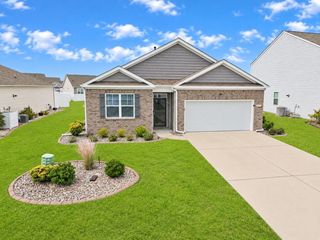
3923 Lochview Dr., Myrtle Beach, SC 29588
- 3 beds |
- 2 baths |
- 1,906 sqft
 Single-Family Home
 Built in 1992
 8,712sqft lot
 2 car garage
 $186/sqft
 Listed 19 days ago
Property Description
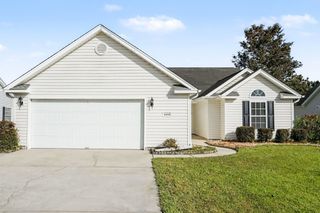
Welcome to 3923 Lochview Dr, a beautifully remodeled 3-bedroom, 2-full-bath home located in the desirable Glenmere community. With extensive updates throughout and a convenient Myrtle Beach location, this home is truly move-in ready! From the moment you arrive, you'll notice the new driveway and new front door welcoming you inside. The home has been completely remodeled and features LVP flooring throughout, updated lighting and fixtures, and thoughtfully selected modern finishes. The beautifully updated kitchen is a standout, featuring Harvest custom cabinetry, quartz countertops, subway tile backsplash, and stainless steel appliances. The kitchen flows into the dining and living areas, where you'll find stylish accent walls and a beautiful shiplap fireplace, creating a warm and inviting space for everyday living and entertaining. The spacious primary suite continues the home's updated design with an accent wall, Harvest custom double vanity, and modern tiled shower. Two additional bedrooms and a second full bathroom provide plenty of space for family, guests, or a home office. Major improvements include a new HVAC system in 2026 and roof replaced in 2022, giving the next owner added peace of mind. Glenmere offers a community pool and is conveniently located near shopping, restaurants, and everyday necessities while keeping you close to everything the Grand Strand has to offer. Enjoy being approximately 5 miles from the beach and just 10 miles from the Myrtle Beach Boardwalk. With 3 bedrooms, 2 full bathrooms, a complete remodel, custom cabinetry, quartz countertops, updated major systems, and a fantastic location, 3923 Lochview Dr is ready for its next owner. Schedule your showing today! Seller is a licensed SC Realtor!
- Listing Status:
- Active
- Date Added:
- October 21, 2026
- Data Last Updated:
- November 9, 2026 at 11:17PM
- Listing Office:
- EXP Realty LLC : 888-440-2798
- Contact:
- Cell: 717-778-1554
- MLS ID:
- 2625703

- General: Porch
- Style: Contemporary
- Pool: CommunityOutdoor Pool
- Parking: AttachedGarageTwo Car GarageParking spaces: 4
- General: Brick VeneerVinyl SidingOneSlab
- HOA Amenities: ClubhouseOwner Allowed MotorcyclePet RestrictionsAssociation ManagementCommon AreasLegal/AccountingPool(s)100.0Monthly
- Originating MLS: CCAR_CCAR
- County: Horry
- Zoning: RES44806010013
- Utilities: Cable AvailableElectricity AvailablePhone AvailableSewer AvailableUnderground Utilities
- Source: CCAR_CCAR
This listing courtesy of EXP Realty LLC
Monthly Payment
- Principal & Interest $
- Property Taxes $
- Home Insurance $
- VA Funding Fee $

 New - 18 hours ago