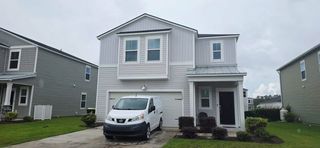
4001 Grousewood Dr., Myrtle Beach, SC 29588
- 3 beds |
- 2 baths |
- 2,000 sqft
 Single-Family Home
  Built in 1998
  0.41acre lot
 2 car garage
  $165/sqft
  Listed 3 months ago
Property Description
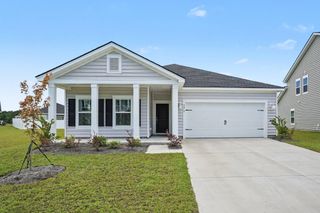
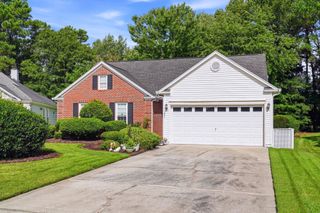
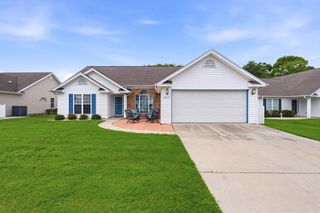
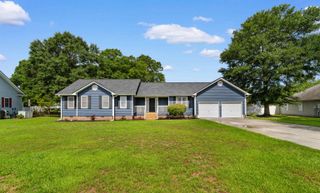
Welcome to 4001 Grousewood Drive, located in the desirable Glenmere community of Myrtle Beach! This inviting 3-bedroom, 2-bath home offers approximately 2,000 heated square feet with a functional split-bedroom floor plan that provides both comfort and privacy. Filled with abundant natural light, the spacious living areas create a warm and welcoming atmosphere, while the Carolina room offers additional flexible space perfect for relaxing, entertaining, or enjoying your morning coffee. Outside, you’ll appreciate the home’s attractive curb appeal, mature landscaping, and private backyard complete with a storage shed for added convenience. Whether you’re hosting or simply enjoying a quiet evening outdoors, this property offers plenty of room to make it your own. Conveniently located just 10-15 minutes from the beach and close to shopping, dining, golf, healthcare, and everyday essentials, this home combines a peaceful neighborhood setting with easy access to everything the Grand Strand has to offer. Don’t miss the opportunity to make this wonderful home your own!
- Listing Status:
- Active
- Date Added:
- May 12, 2026
- Data Last Updated:
- August 11, 2026 at 5:17AM
- Listing Office:
- The Litchfield Company Real Estate Gtwn : 843-237-4000
- MLS ID:
- 2612395

- General: PatioStorage
- Style: Ranch
- Pool: CommunityOutdoor Pool
- Parking: AttachedGarageTwo Car GarageGarage Door OpenerParking spaces: 4
- General: Brick VeneerVinyl Siding1Slab
- HOA Amenities: Owner Allowed MotorcyclePet RestrictionsAssociation ManagementCommon AreasLegal/AccountingPool(s)134.0Monthly
- Originating MLS: CCAR_CCAR
- County: Horry
- Zoning: SF644806030010
- Utilities: Cable AvailableElectricity AvailablePhone AvailableWater Available
- Water: Public
- Source: CCAR_CCAR
This listing courtesy of The Litchfield Company Real Estate Gtwn
Monthly Payment
- Principal & Interest $
- Property Taxes $
- Home Insurance $
- VA Funding Fee $

 New - 1 day ago