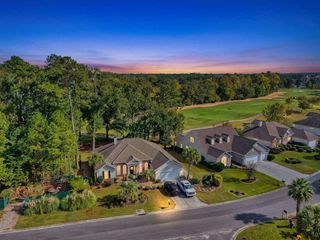
705 Cabazon Dr., Myrtle Beach, SC 29579
- 3 beds |
- 3 baths |
- 2,030 sqft
 Single-Family Home
 Built in 2017
 8,276sqft lot
 2 car garage
 $261/sqft
 Listed 18 days ago
Property Description
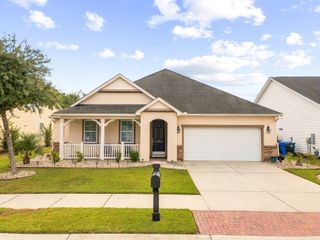
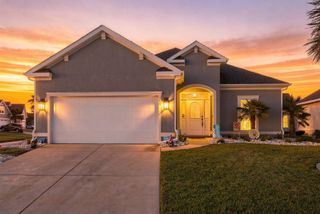
Mediterranean Charm, Pond Views & Picture-Perfect Curb Appeal! Beautifully maintained 3 bedroom, 3 full bath R S Parker Homes residence in the gated community of Arrowhead Grande, just 10 minutes from the beach, restaurants, and shopping! Eye-catching Mediterranean archways, elegant tray ceilings, windows with frames and ledges, 9' smooth ceilings, bull nose corners, and granite and tile in all wet areas. Elegant 3 ½ inch plantation shutters throughout the home enhance lighting and provide bright natural light, timeless style, privacy, and a touch of luxury. Builder upgrades chosen for this home included: 5" engineered hardwood in all main areas plus kitchen & dining room, Lvl 3 12" ceramic tile in bedrooms 2 & 3, bathrooms and laundry room, Lvl 4 12 x 24 tile in master bath, 5' tiled shower, upgraded rubbed bronze lighting, kitchen, bathroom, and door hardware and plumbing fixtures, painted garage, and many more. Thick, plush, cushion-soft St. Augustine grass, landscape irrigation system, and lighting surrounding the entire home create exceptional curb appeal, especially at night. Enjoy a private upstairs ensuite with a full bath and walk-in closet. Relax in the glass and screened-enclosed sunroom or spacious screened lanai. These unique features, together with peaceful pond views made this the ideal home. Immaculately clean and meticulously maintained, this home looks and feels nearly new! Current Owner Improvements: Glass and screen-enclosed sunroom (2024); new Carrier variable-speed, comfort series HVAC system with Nest thermostat (2026); custom designed, stained driveway and walkway; elegant, decorative full glass front door with matching sidelights; handcrafted curved-brick walkway leading to a custom built, lighted garbage enclosure enhancing both curb appeal and functionality; laundry room cabinetry and wire shelving; kitchen backsplash; glass-enclosed guest and upstairs bathroom tub/shower doors; and sleek, modern family room floating TV console; professionally installed garage screen and new garage door motor (2026) and epoxy flooring;. These thoughtful and enduring upgrades enhance style, comfort, and functionality. The property is not located in a FEMA designated flood zone.
- Listing Status:
- Active
- Date Added:
- October 22, 2026
- Data Last Updated:
- November 9, 2026 at 8:18PM
- Listing Office:
- Watermark Real Estate Group : 843-314-4284
- MLS ID:
- 2626229

- General: DockFenceIrrigation Sprinklers
- Style: Mediterranean
- Pool: CommunityOutdoor Pool
- Parking: AttachedGarageTwo Car GarageGarage Door OpenerParking spaces: 4
- Windows: Window Treatments
- General: StuccoOne and One HalfSlab
- HOA Amenities: Boat DockClubhouseGatedOwner Allowed Golf CartPet RestrictionsSecurityAssociation ManagementCommon AreasInternetPool(s)Recreation FacilitiesSecurityTrash180.0Monthly
- Originating MLS: CCAR_CCAR
- County: Horry
- Zoning: Res42616040057
- View: Lake
- Utilities: Cable AvailableElectricity AvailablePhone AvailableSewer AvailableUnderground UtilitiesWater Available
- Water: Public
- Source: CCAR_CCAR
This listing courtesy of Watermark Real Estate Group
Monthly Payment
- Principal & Interest $
- Property Taxes $
- Home Insurance $
- VA Funding Fee $

 New - 15 hours ago