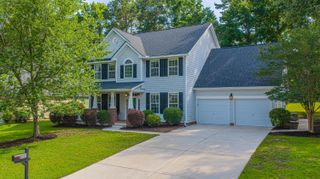
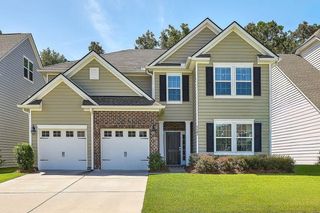
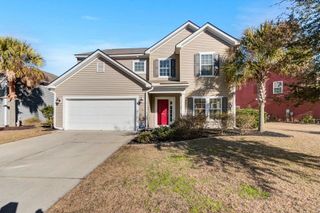
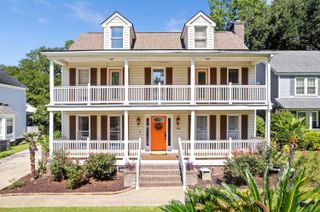
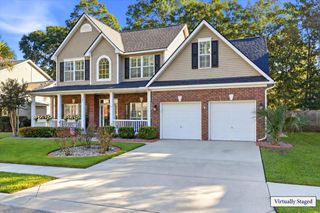
3809 Bonnecrest Lane, North Charleston, SC 29420
- 5 beds |
- 4 baths |
- 3,021 sqft
 Single-Family Home
 Built in 2014
 7,841sqft lot
 2 car garage
 $165/sqft
 Listed 1 month ago
Property Description
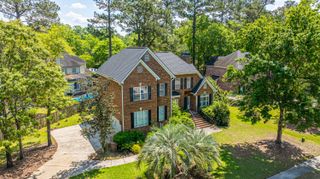
Welcome home to this stunning, Energy Star-certified 5-bedroom, 3.5-bathroom ''Lincoln'' floor plan by Crescent Homes, beautifully situated on a premier lot with a serene wooded backyard buffer in North Charleston's desirable Indigo Palms neighborhood. The spacious 3,021 sq. ft. interior opens into a formal dining room accented with classic chair rail molding, leading into a vaulted family room featuring a cozy gas log fireplace and a centerpiece kitchen island perfect for entertaining. The convenience of a downstairs primary suite offers a luxurious escape with separate walk-in closets and a deluxe garden tub, while upstairs expands into four generous secondary bedrooms and a massive loft flex space. Complete with low $53/month HOA fees that grant access to a junior Olympic pool.......community playground, and sports fields, this turnkey home offers exceptional efficiency, modern living, and the perfect lowcountry lifestyle. "A few photographs in this digital archive were organized, cropped, and enhanced using artificial intelligence tools to remove visual clutter and improve cataloging clarity."
- Listing Status:
- Active
- Date Added:
- September 29, 2026
- Data Last Updated:
- November 9, 2026 at 11:06PM
- Listing Office:
- AgentOwned Realty :
- MLS ID:
- 26026988

- General: Rain GuttersBalcony
- Style: Traditional
- Parking: 2 Car GarageGarage Door Opener
- Roofing: Architectural
- Windows: Window TreatmentsENERGY STAR Qualified Windows
- General: Vinyl Siding2Slab
- Originating MLS: CHS Regional MLS
- County: Dorchester
- Utilities: Dominion Energy
- Water: Public
- Sewer: Public Sewer
- Source: CHS Regional MLS
This listing courtesy of AgentOwned Realty
Monthly Payment
- Principal & Interest $
- Property Taxes $
- Home Insurance $
- VA Funding Fee $

 New - 3 days ago