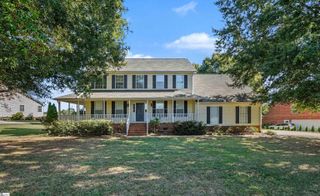
5 Silesian Court, Pelzer, SC 29669
- 4 beds |
- 4 baths |
- 2,919 sqft
 Single-Family Home
 Built in 2026
 1.05acre lot
 2 car garage
 $228/sqft
 Listed 1 month ago
Property Description
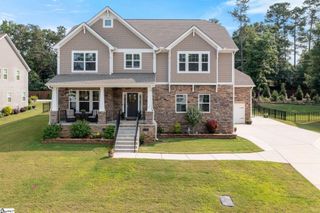
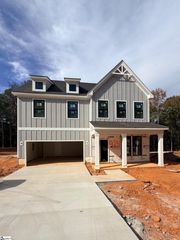
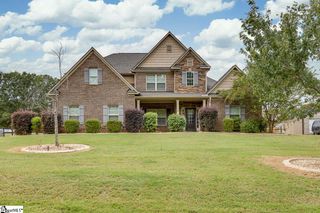
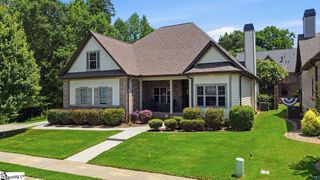
Seller paid closing cost assistance for interest rate buy down with acceptable contract! Welcome to 5 Silesian Court, with an anticipated November 2026 completion date, this 4-bedroom, 3.5-bathroom home is situated on an expansive, one-acre lot in Saddlehorn, one of Pelzer's most desirable communities. A grand entrance with 12-foot ceilings and a fireplace set the tone the moment you walk in. Designed with an open floor plan that flows into a living room, you will be impressed with a vaulted dining room ceiling and other thoughtful details throughout. You will find that this home sets up nicely for both entertaining and everyday living. The main-level primary suite is a true retreat, with a tray ceiling in the bedroom and private en-suite bathroom with gorgeous finishes. You are going to LOVE the kitchen featuring a GE Café stainless steel appliance package including 36" electric cooktop and hood, wall oven/microwave combination, and dishwasher. Upstairs, a bonus room/full loft offers a flexible space for a media room, office, or play area, along with an additional bedroom and full bathroom. Covered front and rear patios extend your living space outdoors, perfect for morning coffee or evening relaxation. Located off Alverson Road, with easy access to Pelzer, Piedmont, I-85, and Greenville. More pictures coming soon! Seller is a licensed SC real estate agent.
- Listing Status:
- Active
- Data Last Updated:
- November 10, 2026 at 7:47AM
- Listing Office:
- Rosenfeld Realty Group : 864-561-3557
- Listing Agent:
- Ryan Rosenfeld :
- MLS ID:
- 1605990
- Style: ContemporaryCountry
- Other Structures: Front PorchRear PorchPatio
- Parking: AttachedConcreteAssignedParking spaces: 2
- Roofing: Architectural
- General: Brick VeneerHardboard SidingTwoCrawl Space
- HOA Amenities: Street LightsRestrictive Covenants675.0Annually
- Golf: Common AreasHorses PermittedStreet LightsWalking Trails
- Originating MLS: Greater Greenville MLS
- County: Greenville
- Topography: Level
- Zoning: RR-10596070121400
- Water: Public
- Sewer: Septic Tank
- Source: Greater Greenville MLS
This listing courtesy of Ryan Rosenfeld , Rosenfeld Realty Group
Monthly Payment
- Principal & Interest $
- Property Taxes $
- Home Insurance $
- VA Funding Fee $

 New - 21 hours ago