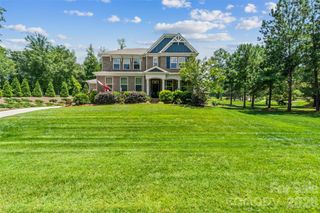
1289 Centennial Drive, Rock Hill, SC 29732
- 5 beds |
- 3 baths |
- 3,512 sqft
 Single-Family Home
  Built in 1993
  6.46acre lot
 2 car garage
  $185/sqft
  Listed 1 month ago
Property Description
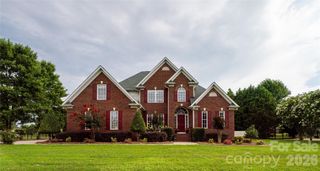
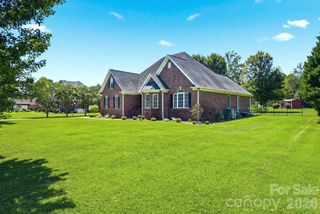
Tucked away on over six rolling, wooded acres, this home offers a rare opportunity to enjoy secluded country living while still being within convenient reach of everyday amenities. The property feels like a true sanctuary, centered around a large living room with vaulted ceilings, a cozy fireplace, and an expansive wall of windows that frame tranquil views of the mature trees and local wildlife. The main level primary suite connects directly to the wraparound deck and includes its own private den, ideal for a home office or quiet reading room. It features a walk-in closet, dual vanities, whirlpool tub, and a separate tiled shower. Two additional bedrooms are located on the main level, while the upstairs offers two more large bedrooms and a full bath. For the home chef, the kitchen is a standout space, beautifully updated with double ovens, a gas cooktop with a pot filler, a classic farm sink, and a comfortable breakfast area for casual mornings. Outdoor living is where this property truly shines. Step outside onto the expansive rear deck, with built-in seating and a gazebo where you'll be surrounded by peaceful views in every season. Whether enjoying your morning coffee, hosting gatherings, or simply unwinding at the end of the day, this outdoor living space offers year-round beauty and serenity. A separate 3-stall barn adds incredible versatility, offering endless possibilities for storage, hobbies, workshop space, equipment, or recreational use. Complete with a front porch, a generous 790 square foot attached garage, and new carpet, this retreat offers a special, secluded lifestyle you will love coming home to.
- Listing Status:
- Active
- Data Last Updated:
- August 10, 2026 at 5:16PM
- Listing Office:
- Howard Hanna Allen Tate Rock Hill : 803-324-1185
- MLS ID:
- 4402338

- General: Barn(s)
- Other Structures: Front PorchDeck
- Parking: DrivewayAttached Garage
- General: Site BuiltCrawl Space
- Road/Access: GravelPaved
- Originating MLS: carolina
- County: York
- Zoning: RSF-40504-00-00-093
- Water: Well
- Sewer: Septic Installed
- Source: carolina
- Exclusions: See Personal Property Disclosure
This listing courtesy of Howard Hanna Allen Tate Rock Hill
Monthly Payment
- Principal & Interest $
- Property Taxes $
- Home Insurance $
- VA Funding Fee $

 New - 3 days ago