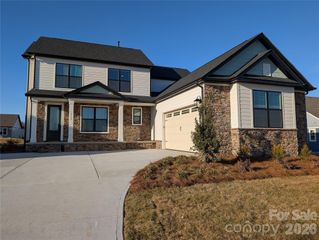
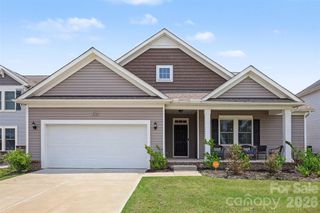
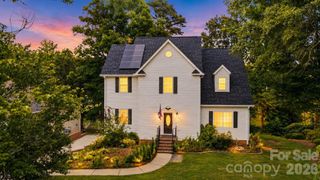
1298 Cole Avenue, Rock Hill, SC 29732
- 4 beds |
- 4 baths |
- 2,827 sqft
 Single-Family Home
  Built in 2020
  0.35acre lot
 2 car garage
  $219/sqft
  Listed 2 months ago
Property Description
Seller paid $5,000 closing cost incentive or mortgage rate buy-down. Style, space, and convenience come together beautifully here. This home is FULL of upgrades throughout. It is designed for real-life comfort, convenience, versatility and can offer generational living. The kitchen is built for function and style—complete with a large work island, bar, farmhouse sink, level four granite countertops, and modern lighting, making cooking and hosting effortless. It flows seamlessly with an open floorplan. Natural daylight fills the open areas. The home features a split bedroom plan with two primary bedrooms on the main floor, each with private bathrooms. Upstairs, enjoy a fully equipped home theater with a Dolby Atmos surround sound speaker system, 9 Martin Logan speakers, BENQ 4K projector, and a sound transparent screen—your own premium movie retreat. The bonus room can be converted into a 5th bedroom while still offering loft space for flexibility. Several smart features with remote access make living here a breeze. Additional conveniences include LVP flooring, a tankless water heater, a drop zone, an EV charger, a community walking trail and no HOA fees or CCRs! Come relax outdoors on the covered, screened deck overlooking a peaceful, wooded backdrop. Close to top schools, major roads, and everyday amenities—with low South Carolina taxes. Several select furnishings convey with the sale.
- Listing Status:
- Active
- Data Last Updated:
- August 10, 2026 at 5:16PM
- Listing Office:
- Rinehart Realty Corp- Fort Mil : 803-548-9797
- MLS ID:
- 4389777

- Style: Traditional
- Other Structures: Other - See RemarksFront PorchDeckScreenedCovered
- Parking: DrivewayAttached GarageGarage Door OpenerGarage Faces Front
- Roofing: Architectural Shingle
- General: Site BuiltCrawl Space
- Road/Access: ConcretePaved
- Originating MLS: carolina
- County: York
- Zoning: SF-3502-01-01-002
- Utilities: Natural Gas
- Water: City
- Sewer: Public Sewer
- Source: carolina
This listing courtesy of Rinehart Realty Corp- Fort Mil
Monthly Payment
- Principal & Interest $
- Property Taxes $
- Home Insurance $
- VA Funding Fee $

 New - 3 days ago