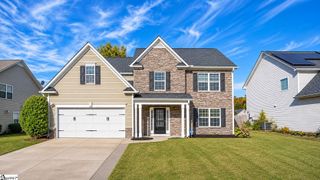
102 Deer Spring Lane, Simpsonville, SC 29680
- 4 beds |
- 3 baths |
- 2,595 sqft
 Single-Family Home
 Built in 1991
 0.37acre lot
 2 car garage
 $154/sqft
 Listed 11 days ago
Property Description
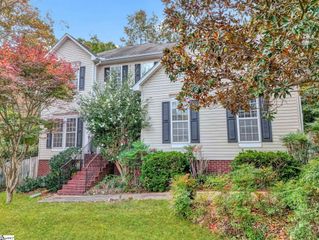
For more information please call or text the listing agent Kristen Gimma / 561-508-1970 Opportunity awaits in highly sought-after Neely Farms! Bring your vision and creativity to this spacious two-story home offering nearly 2,600 square feet of living space and an incredible opportunity to make it your own! This fixer-upper is ready for a fresh start and a buyer who can see its true potential. Picture yourself sipping morning coffee on the charming rocking-chair front porch, enjoying cozy evenings by the living room fireplace, or transforming the kitchen into the heart of your home. The existing kitchen features classic white cabinetry, a modern backsplash, and a breakfast nook. One of the home's standout features is the beautiful sunroom with vaulted ceilings, offering a peaceful retreat to relax, read, and enjoy views of the fully fenced 0.37-acre backyard. Upstairs, you'll find all four bedrooms and two full bathrooms. The spacious primary suite features a trey ceiling, two walk-in closets, double vanity with Jetted tub/shower .The versatile fourth bedroom could also serve as a recreation/media room, hobby space, home office, gym and so much more. Outside, imagine summer barbecues, entertaining friends, and relaxing evenings on the double deck overlooking the backyard. An oversized driveway offers plenty of parking space. Living in Neely Farms means enjoying a wonderful array of neighborhood amenities, including a clubhouse, swimming pool, swim team, tennis courts, disc golf course, nature trails, sports field, playground, pavilion, and community events. This home is ready for its next chapter! With generous living spaces, a desirable floor plan, and a fantastic neighborhood setting, the possibilities are exciting. Bring your imagination, your renovation plans, and your personal touch to transform this property into something truly special.
- Listing Status:
- Active
- Data Last Updated:
- November 9, 2026 at 11:45PM
- Listing Office:
- BHHS C Dan Joyner - Midtown : 864-242-6650
- Listing Agent:
- Kristen Gimma :
- MLS ID:
- 1608040
- General: Satellite DishUnder Ground Irrigation
- Style: Traditional
- Other Structures: Front PorchDeck
- Parking: AttachedConcreteGarage Door OpenerWorkshop in GarageParking spaces: 2
- Roofing: Architectural
- Windows: Tilt Out WindowsInsulated Windows
- General: Vinyl SidingTwoCrawl Space
- HOA Amenities: PoolRecreation FacilitiesStreet LightsBy-LawsRestrictive Covenants645.0Annually
- Golf: Athletic Facilities FieldClubhouseCommon AreasStreet LightsRecreational PathPlaygroundPoolSidewalksTennis Court(s)DockNeighborhood Lake/Pond
- Originating MLS: Greater Greenville MLS
- County: Greenville
- Topography: Level
- Zoning: R-120575050104300
- Fencing: Fenced
- Utilities: Underground UtilitiesCable Available
- Water: Public
- Sewer: Public Sewer
- Source: Greater Greenville MLS
This listing courtesy of Kristen Gimma , BHHS C Dan Joyner - Midtown
Monthly Payment
- Principal & Interest $
- Property Taxes $
- Home Insurance $
- VA Funding Fee $

 New - 2 hours ago